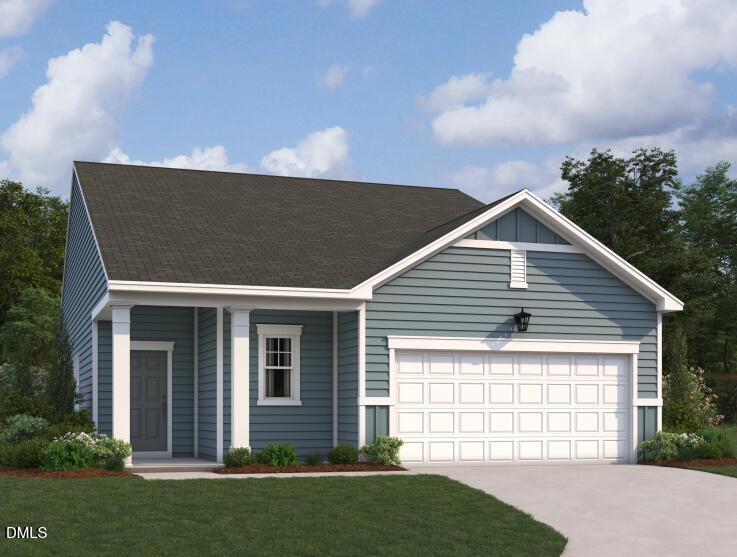
Property Highlights
The Timber plan - an open concept 3 bed 2 bath ranch offering 1,536 sq ft of open living with modern finishes and curated design throughout. This beautifully designed home blends comfort, style, and functionality. The spacious open floorplan is ideal for everyday living and entertaining, featuring a bright, airy living dining space that flows seamlessly into the kitchen and family room spaces. This home showcases our Milan collection, bringing sophistication and indulgence through cool grays complimented by whites features durable LVP flooring, sleek quartz countertops, chic 36` cabinetry, and a single-basin sink with a removable spray chrome faucet, all thoughtfully selected to complement the home`s Milan-inspired design. Relax and unwind on the covered back porch, perfect for morning coffee or evening gatherings. The open layout provides endless decorating possibilities, offering flexibility for both everyday living and entertaining.
More Homes for Sale & Coming Soon
Not finding what you're looking for?
Let us help youContact
- 100 Lynn Road Raleigh,
NC 27609 - (919) 781-9883
About



Copyright © 2026 Coming Soon Homes All Rights Reserved