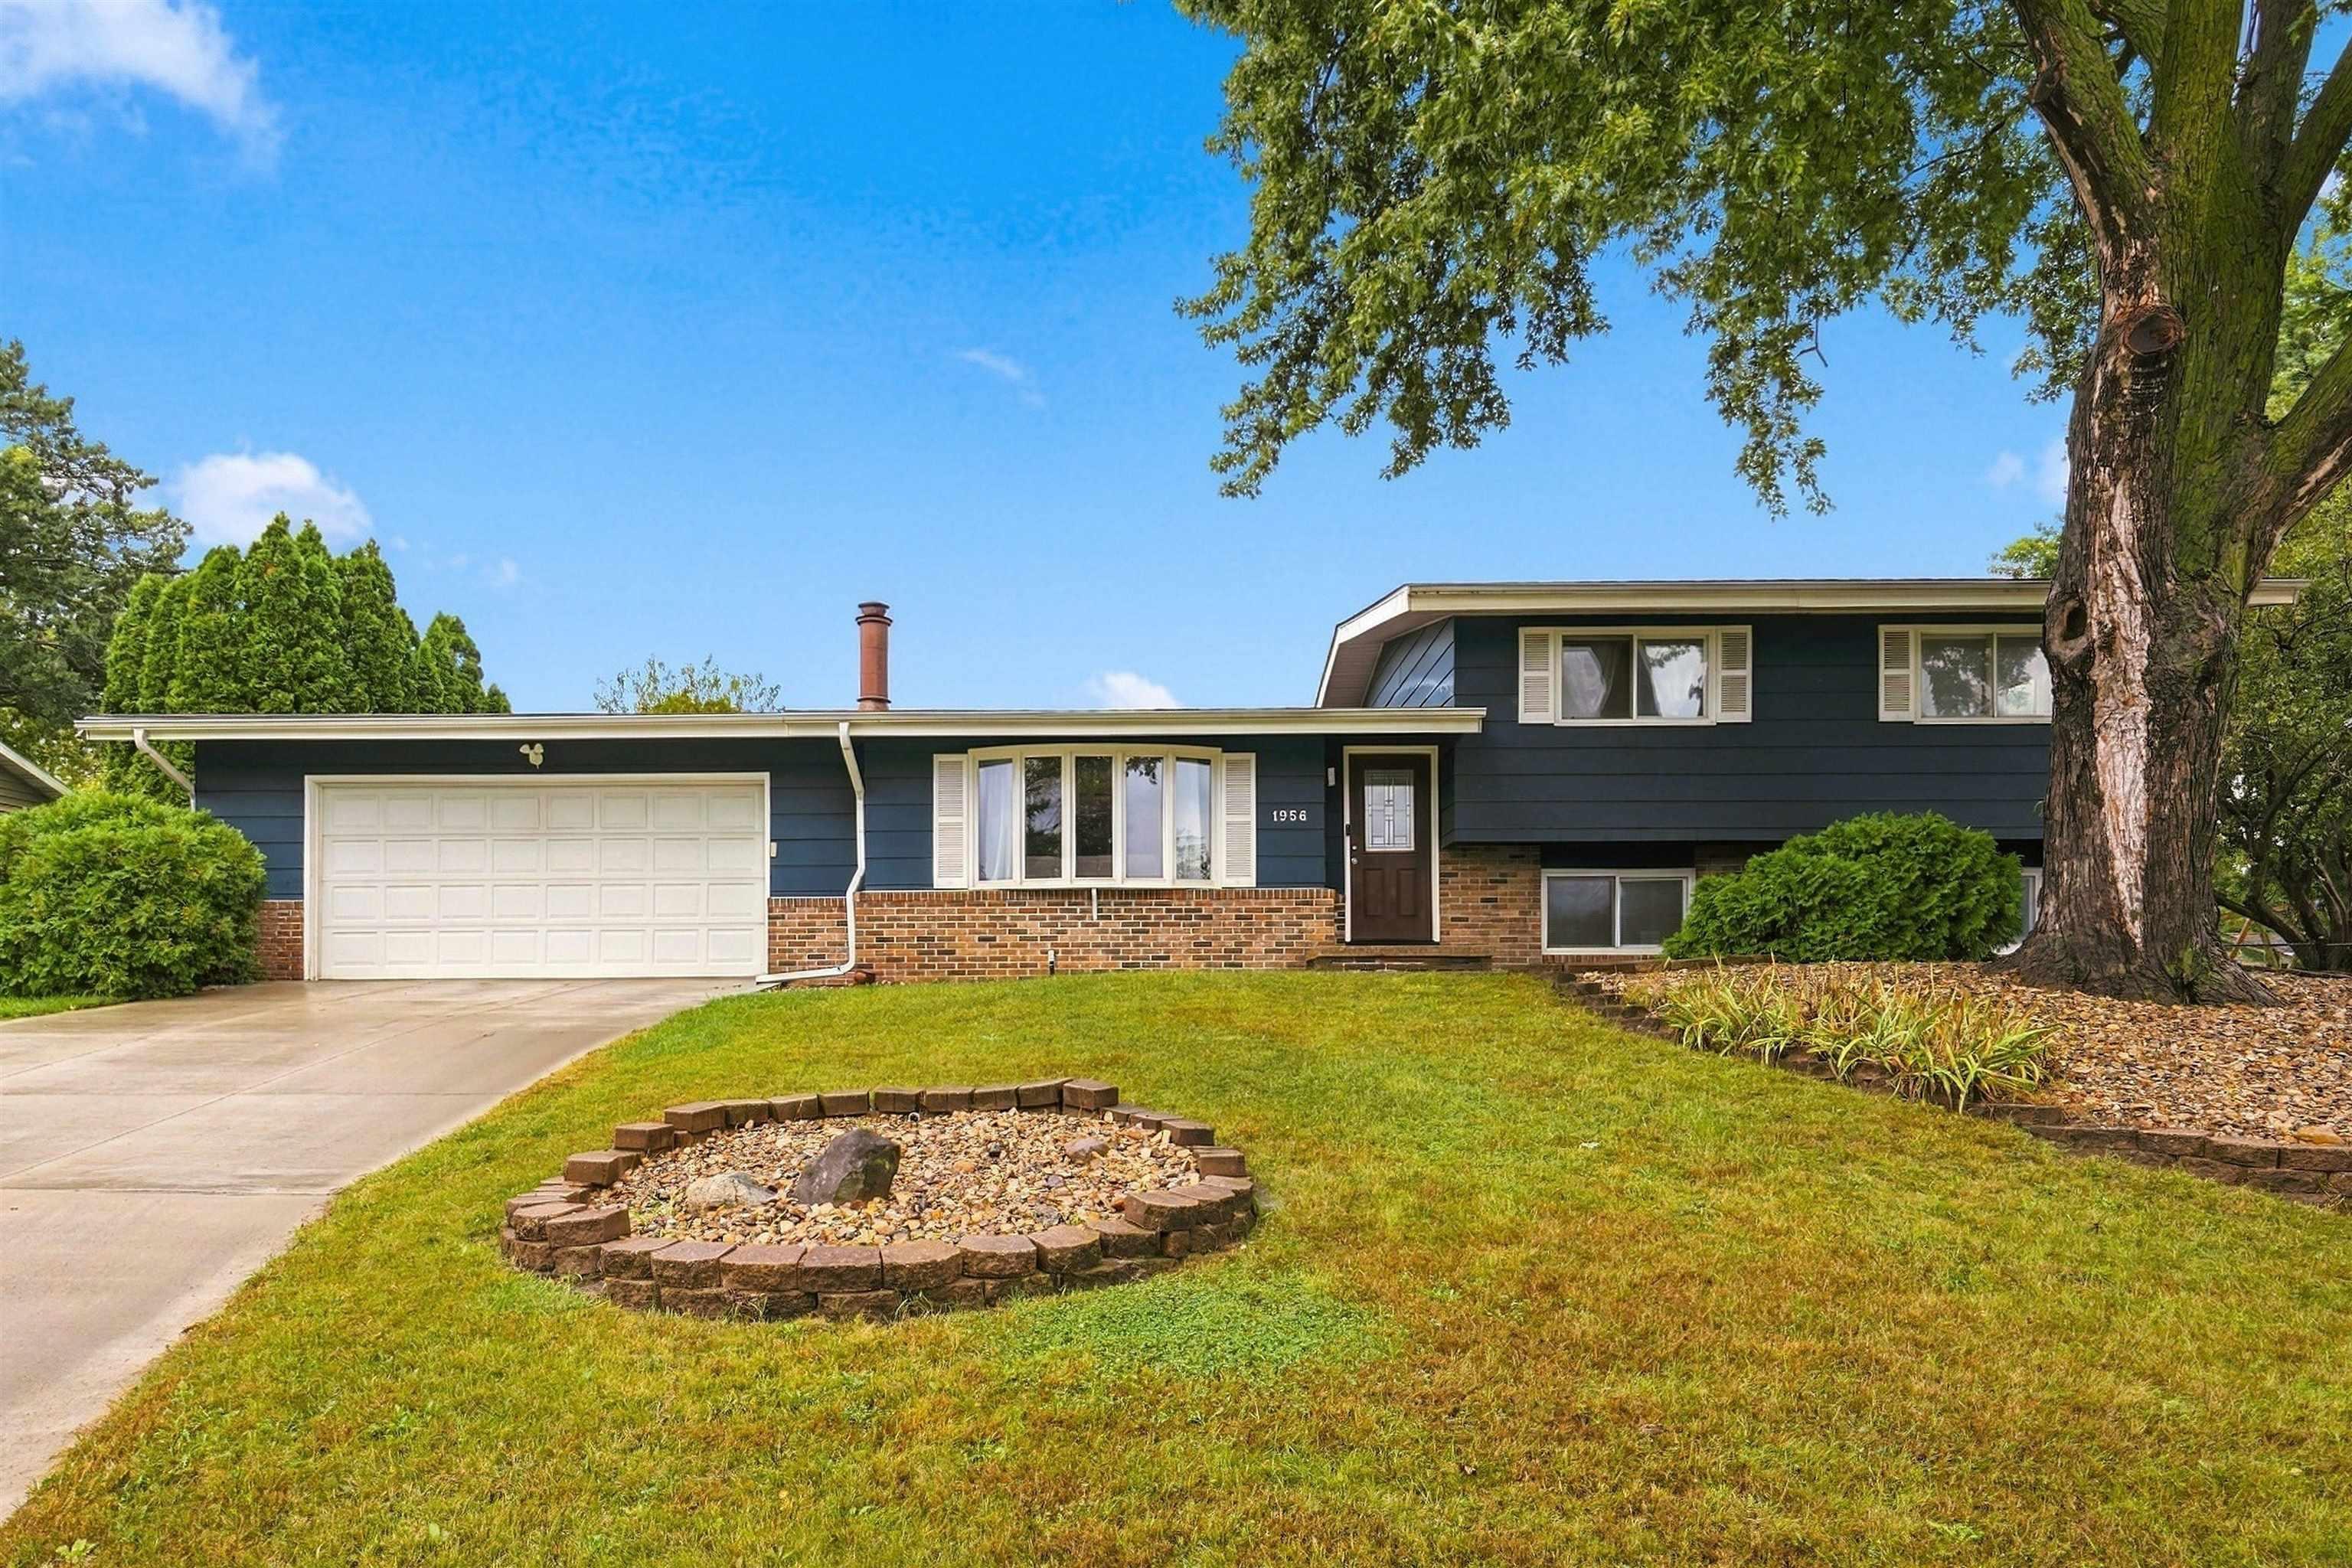
Property Highlights
There is more room than meets the eye at 1956 Tilbury Road. This four-level split offers 3 bedrooms, 2 full bathrooms, and approximately 2,272 finished square feet with space to spread out across multiple living areas. Natural light, exposed wood beams, and a wood-burning fireplace give the main living room a warm, welcoming feel. The kitchen features stainless steel appliances, generous cabinet space, and an adjoining dining area with direct access to the deck, making it easy to take dinner outside or host a weekend gathering. Spacious bedrooms and a comfortable lower-level family room provide room to unwind, while additional space offers flexibility for hobbies, workouts, and storage. Outside, the multilevel deck overlooks a fenced backyard with room to play, garden, or simply enjoy the outdoors. A storage shed and oversized two-stall attached garage with drive-through capability add practical space for tools, equipment, and everyday needs. Located less than a 10-minute drive from the future Waterloo United High School, scheduled to open for the 2028–29 school year, this home brings together generous living space, outdoor enjoyment, and a convenient Waterloo location.
More Homes for Sale & Coming Soon
Not finding what you're looking for?
Let us help youContact
- 100 Lynn Road Raleigh,
NC 27609 - (919) 781-9883
About



Copyright © 2026 Coming Soon Homes All Rights Reserved