Property Highlights
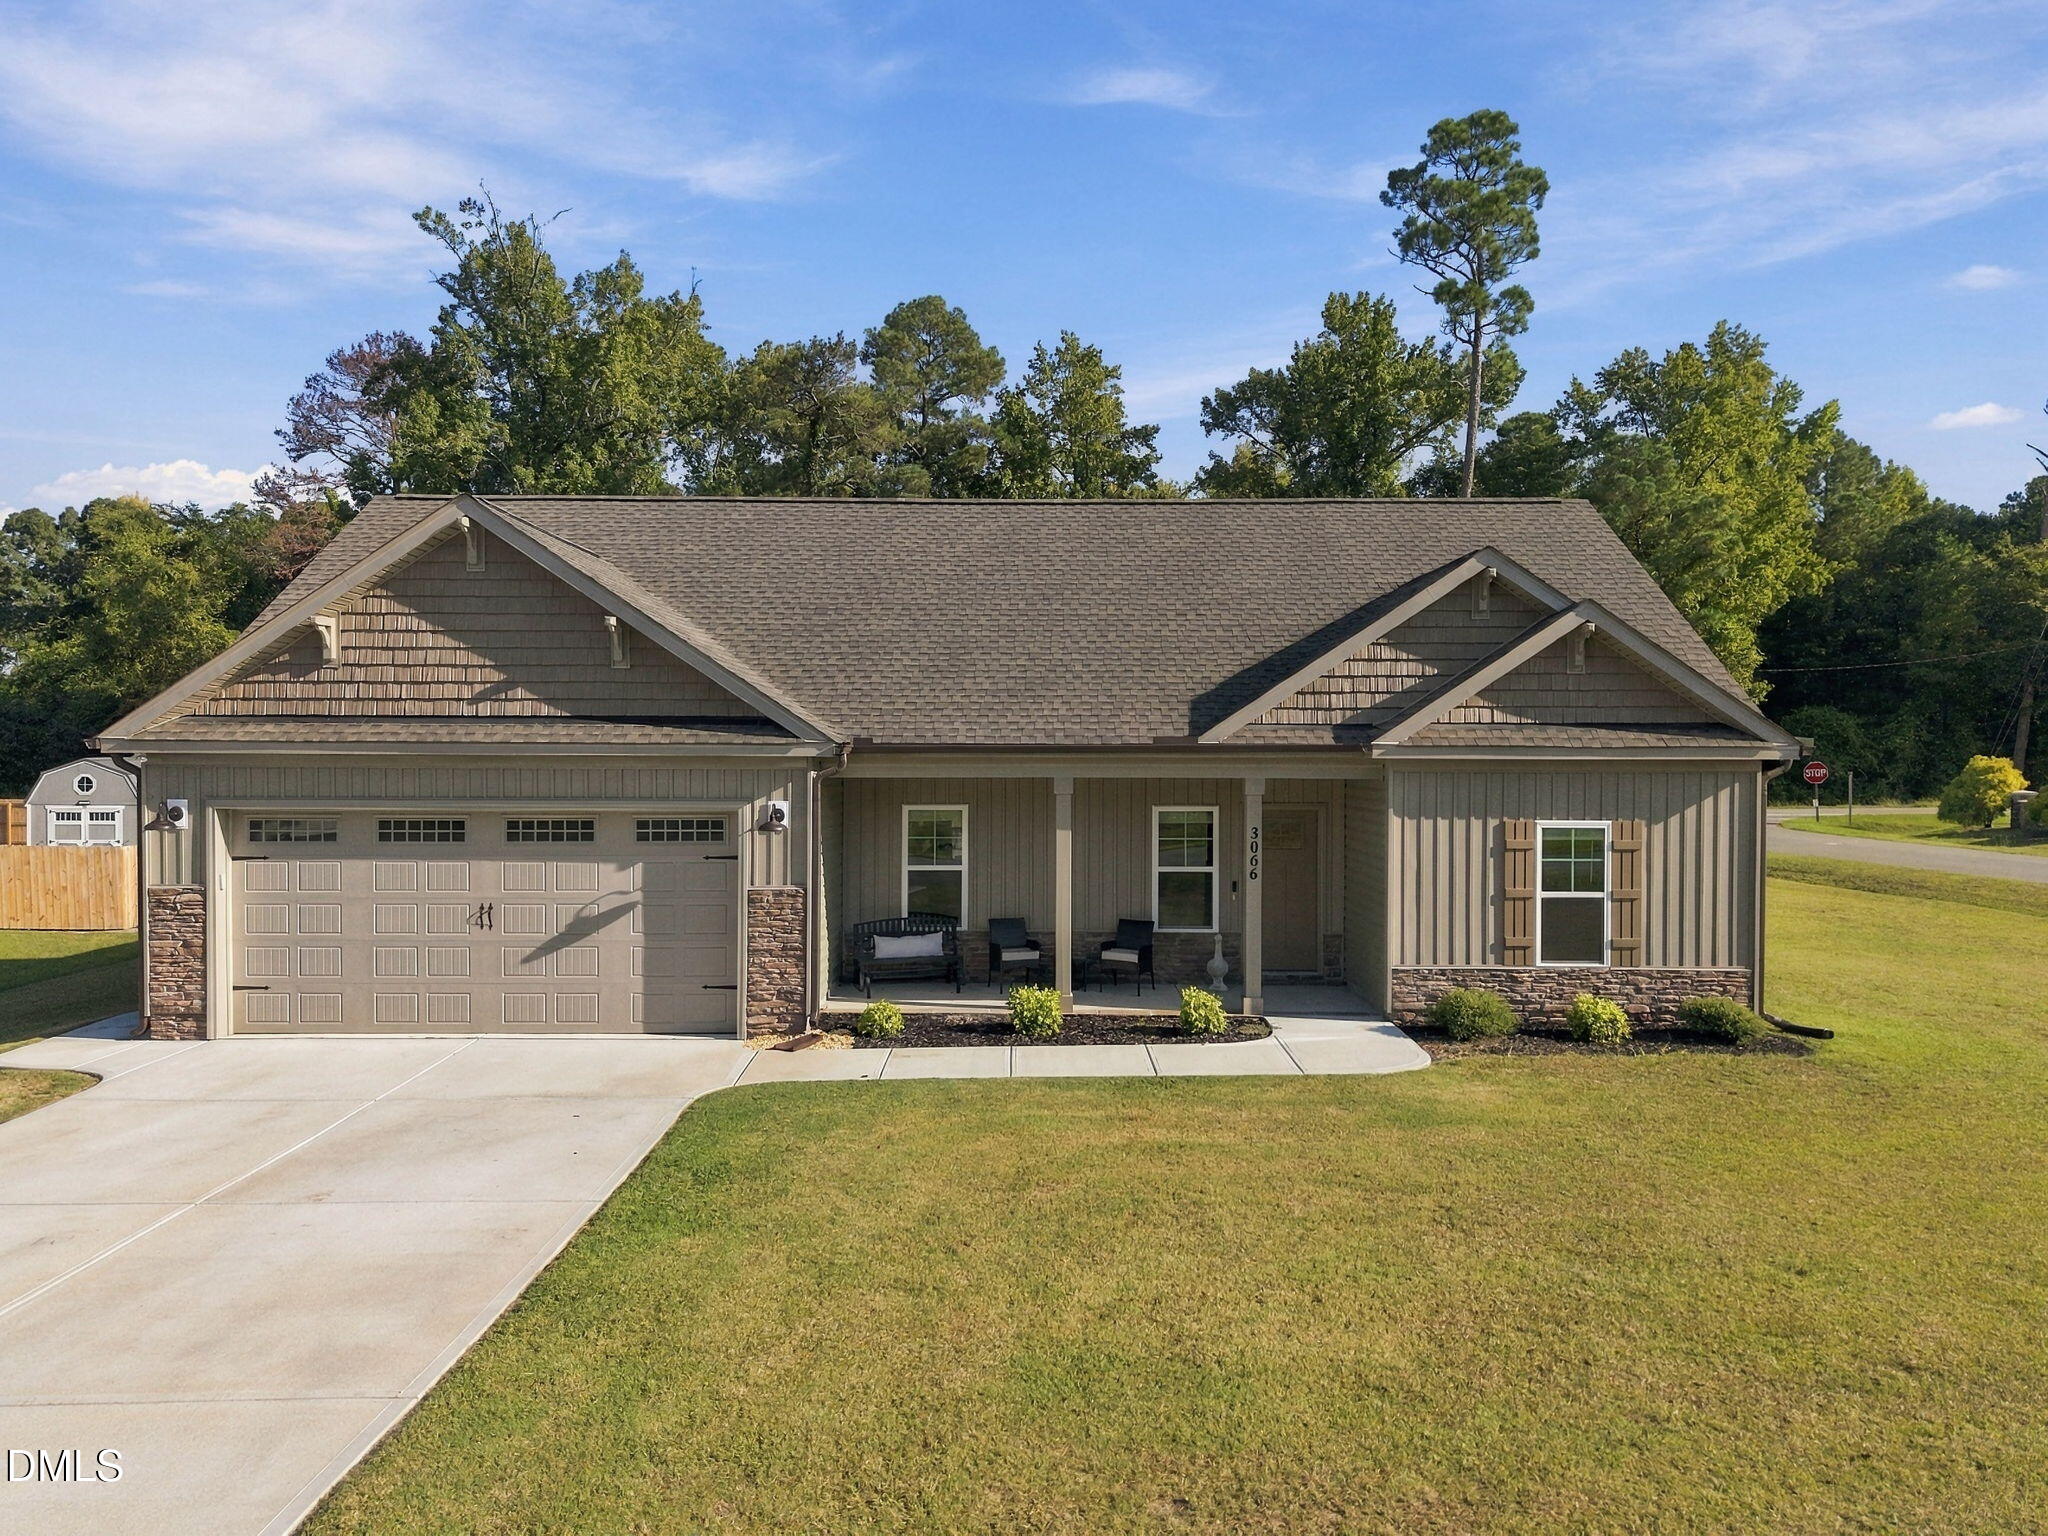
Situated on a spacious 0.49-acre lot in the Marion Heights community, this inviting 3-bedroom, 2-bath ranch offers 1,609 square feet of thoughtfully designed living space. Built in 2024, the home features an abundance of natural light and an open-concept layout that creates a bright, spacious, and welcoming atmosphere. The living room features an electric fireplace surrounded by beautiful built-in shelving and storage, adding a cozy touch and creating a peaceful ambiance in the evenings. The kitchen features an island, solid-surface countertops, tile backsplash, pantry, and ample cabinetry, with an easy flow into the dining and living areas. The split-bedroom layout provides added privacy, with a spacious primary suite featuring a walk-in closet, garden tub, and separate shower. Two additional bedrooms offer flexibility for guests, an office, or other needs. The laundry room also features built-in shelving designed for convenient shoe and coat storage, adding both style and functionality to the home. Enjoy the front porch in the early morning or evening, whether watching the sunrise with a cup of coffee or winding down as the sun sets. The peaceful, quiet surroundings make the porch a favorite place to relax and enjoy the view. The covered rear porch provides additional outdoor living space, while the attached 2-car garage offers convenient parking and storage. This home combines modern construction, functional design, and plenty of outdoor space, with convenient access to Kinston and surrounding areas.
More Homes for Sale & Coming Soon
Not finding what you're looking for?
Let us help youContact
- 100 Lynn Road Raleigh,
NC 27609 - (919) 781-9883
About



Copyright © 2026 Coming Soon Homes All Rights Reserved