Property Highlights
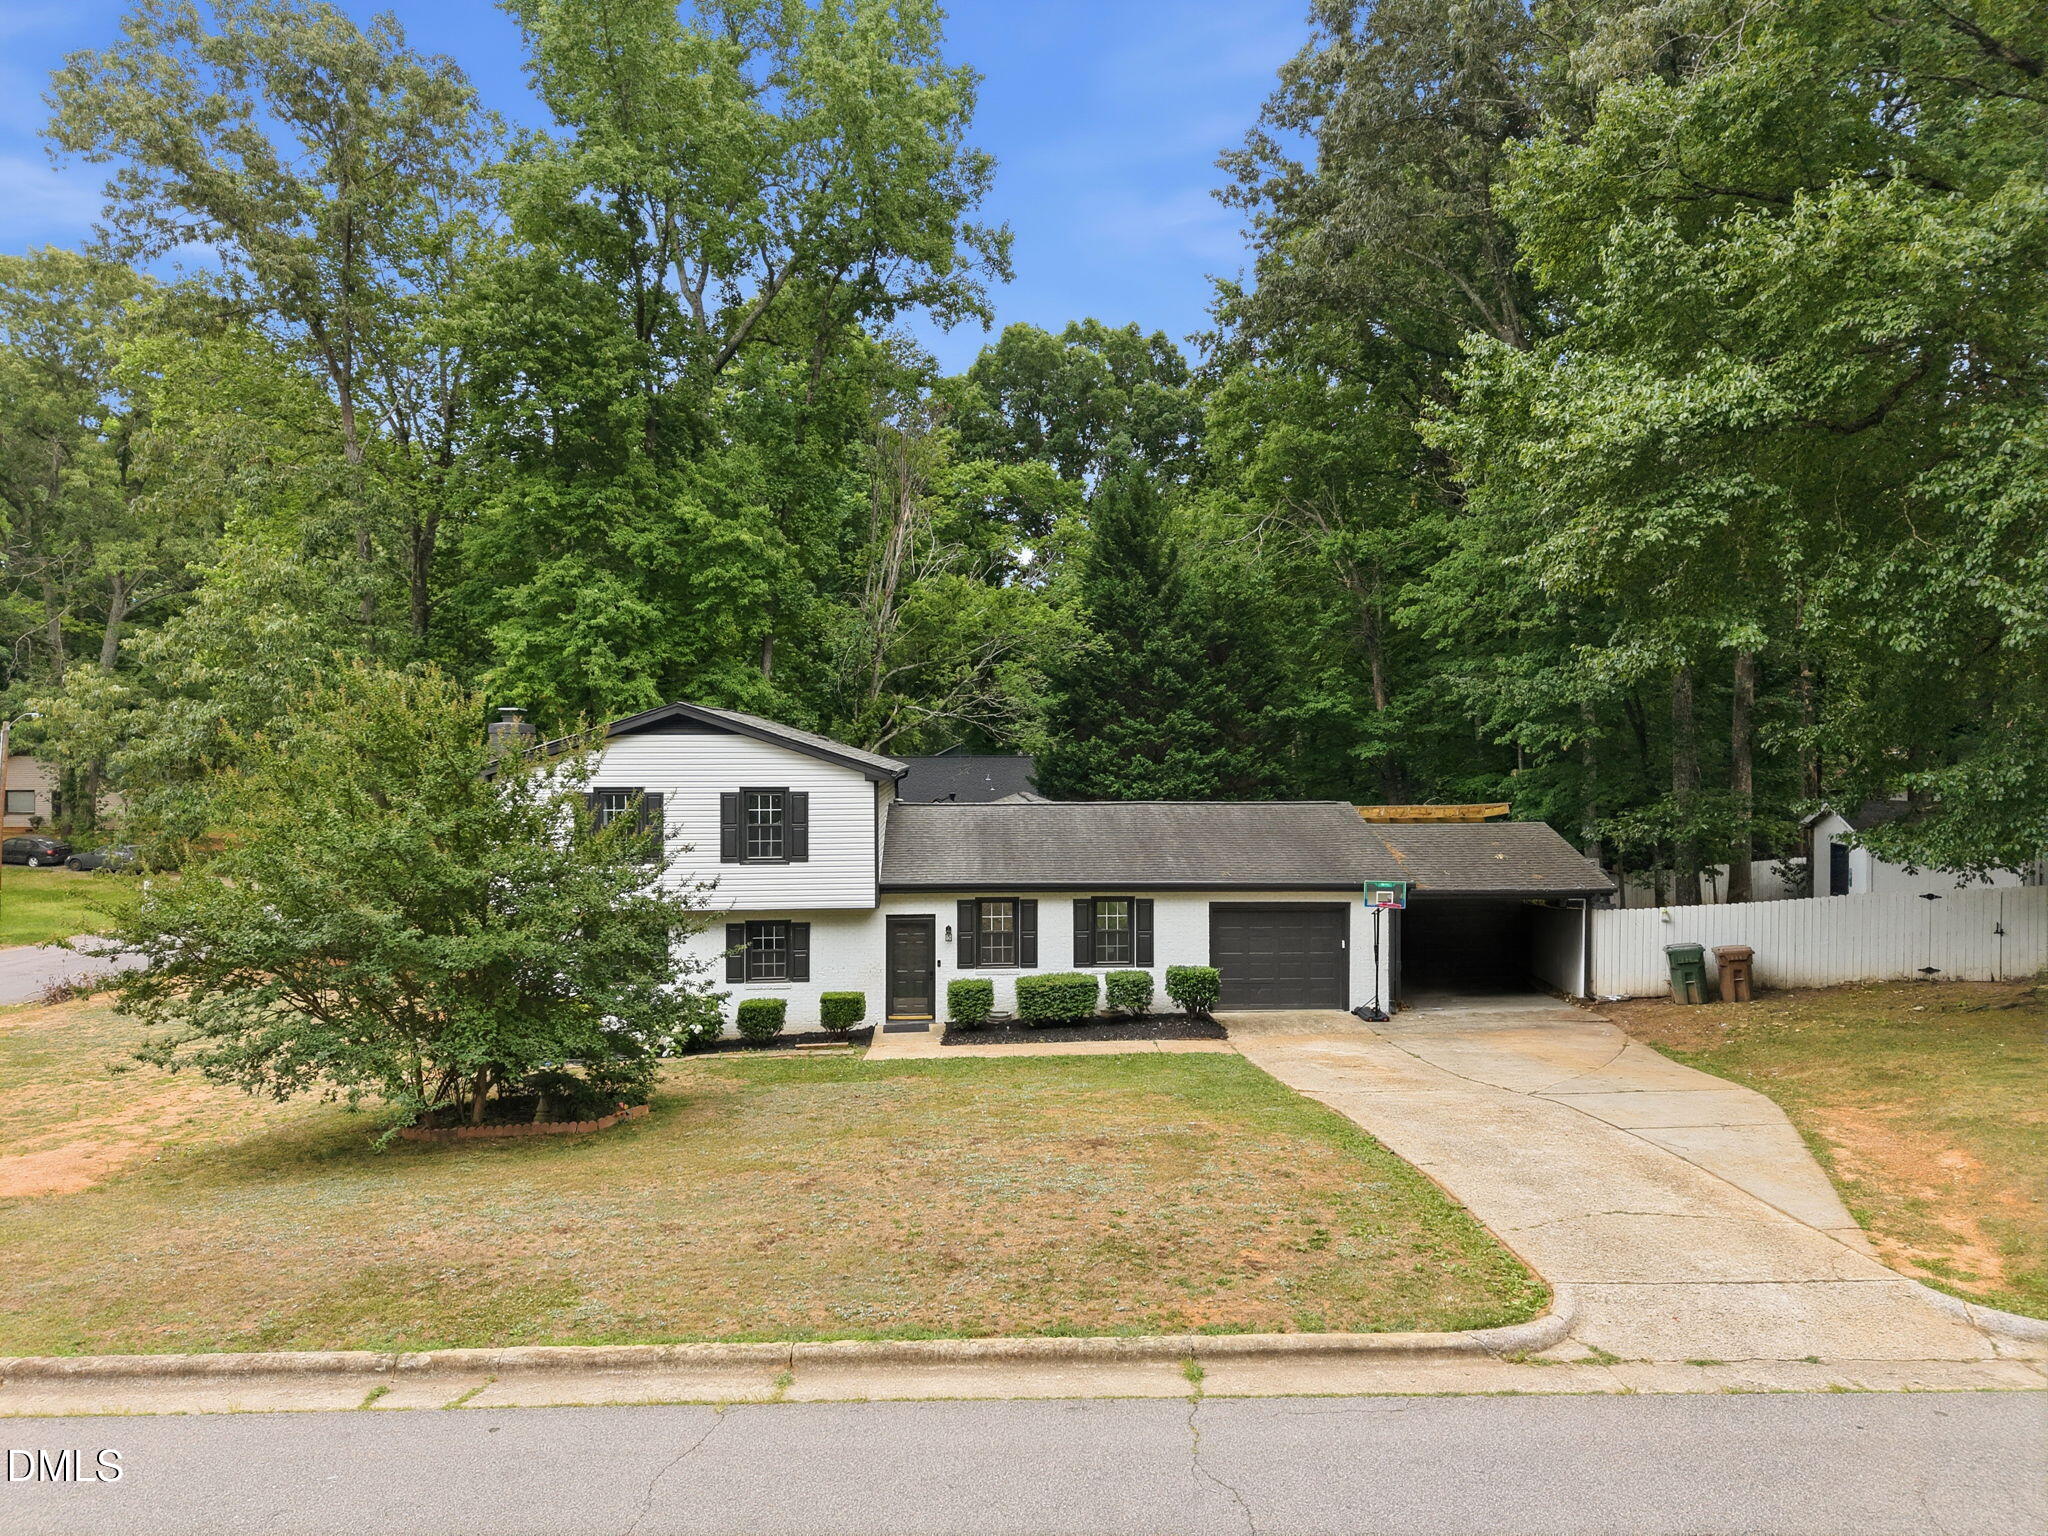
Thoughtfully designed with a spacious layout and inviting indoor and outdoor living spaces, this 4-bedroom, 3.5-bath home offers comfort, flexibility, and stylish finishes throughout. The open-concept living room, kitchen, and sunroom create a seamless gathering space for everyday living and entertaining. The living room features a striking cathedral ceiling, while the kitchen is equipped with quartz countertops, tile backsplash, recessed lighting, and ample workspace for meal preparation and gatherings. A first-floor bedroom adds versatility for guests, a home office, or additional living needs. Upstairs, the remaining bedrooms provide comfortable accommodations, including a spacious primary suite. Outdoor living is just as inviting, with two rear decks overlooking the yard and offering plenty of space to relax or entertain. The large side yard provides room for recreation, gardening, or pets, while the detached storage building offers convenient additional space for tools, equipment, or hobbies. A welcoming front stoop completes the exterior, making this well-appointed home ready to enjoy.
More Homes for Sale & Coming Soon
Not finding what you're looking for?
Let us help youContact
- 100 Lynn Road Raleigh,
NC 27609 - (919) 781-9883
About



Copyright © 2026 Coming Soon Homes All Rights Reserved