Property Highlights
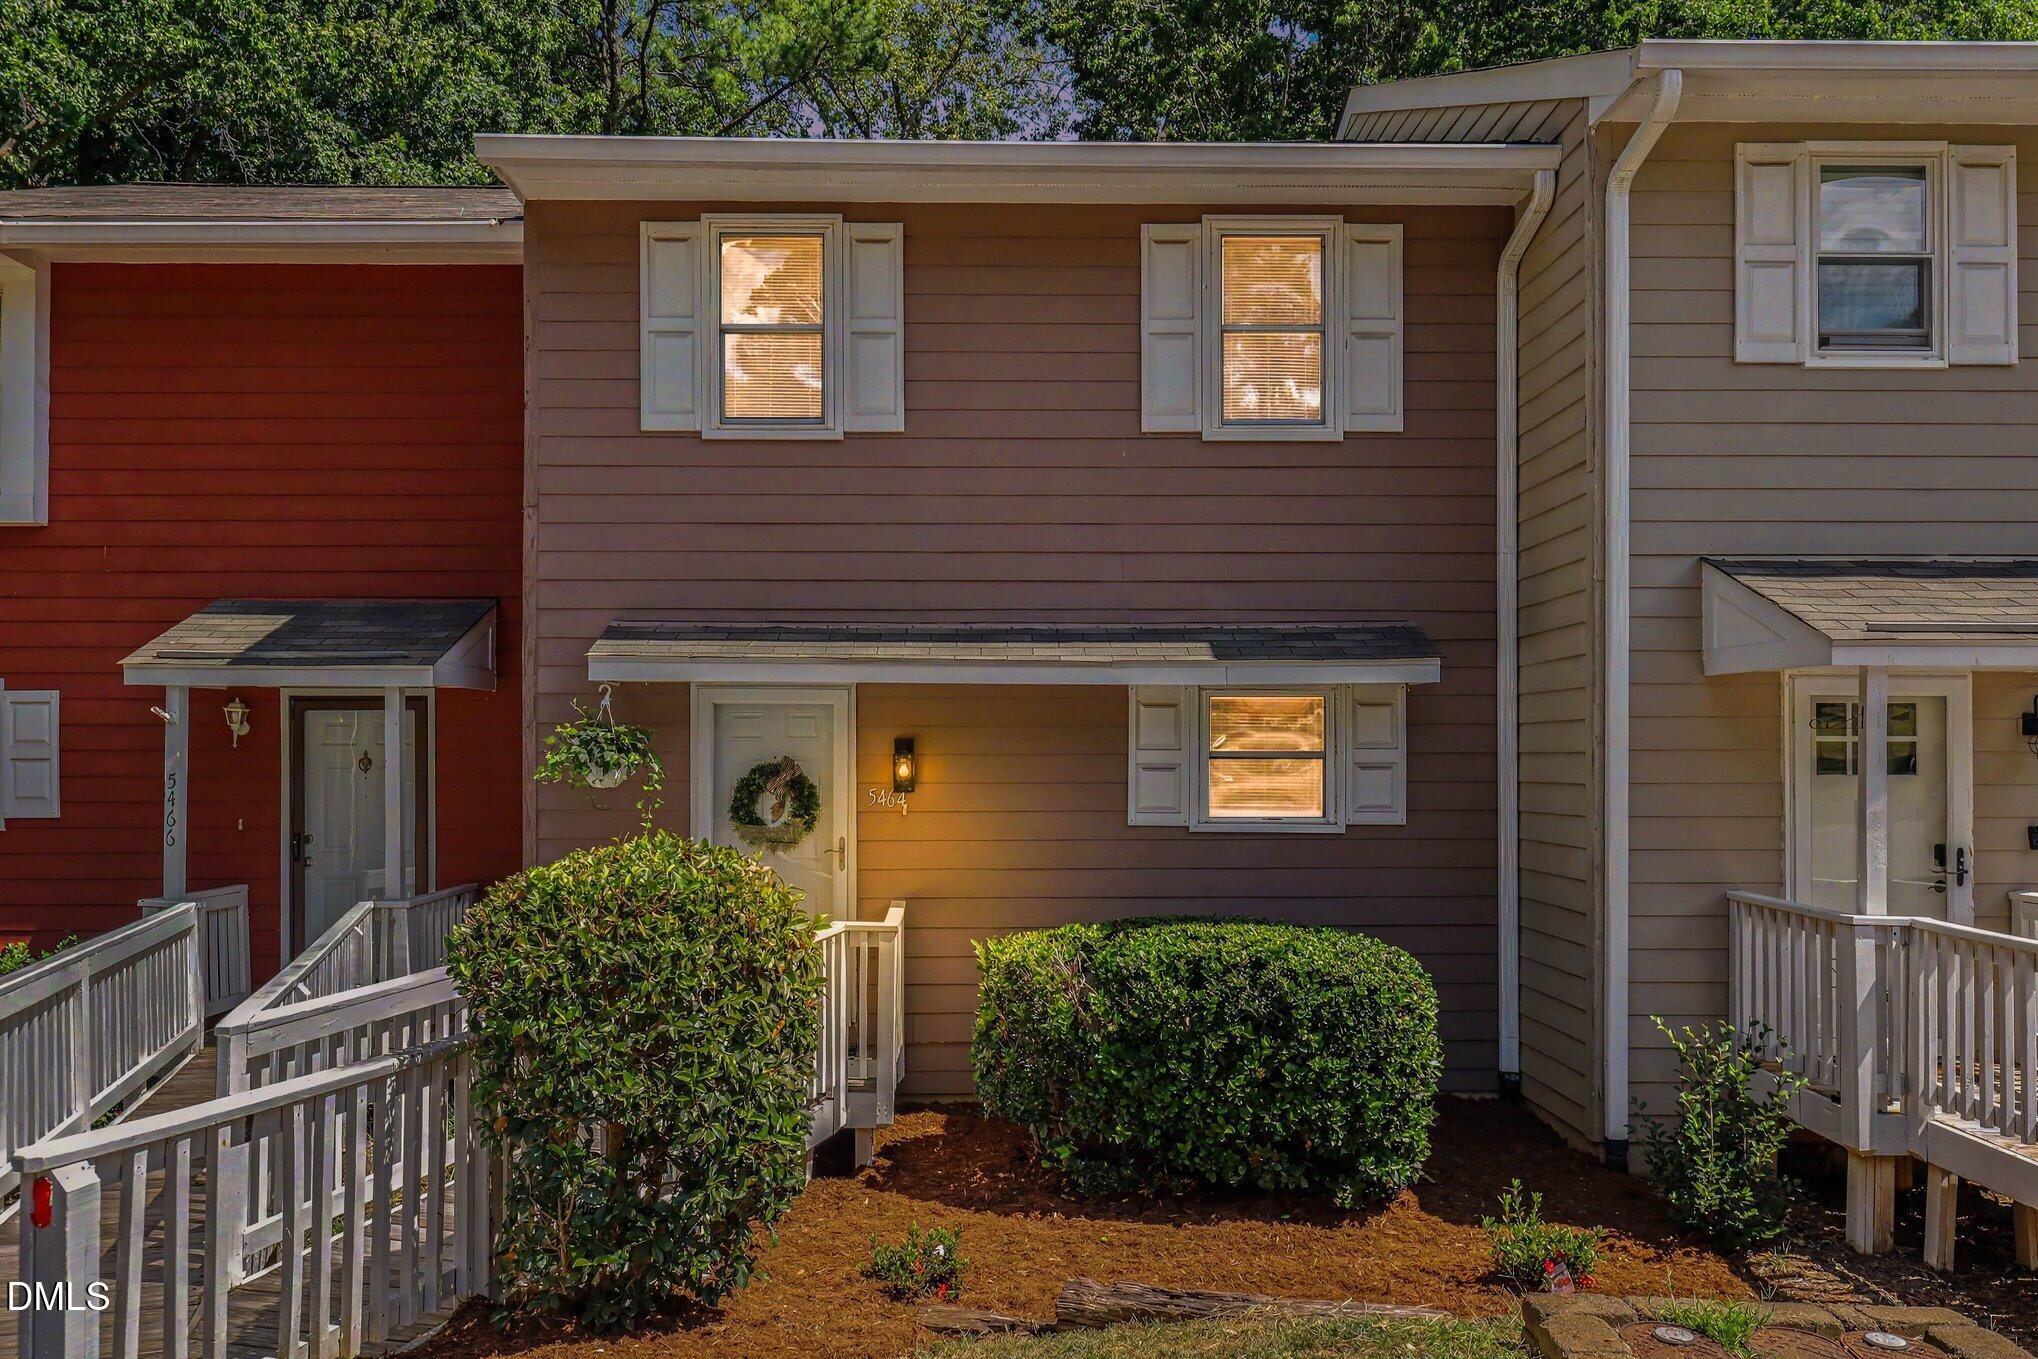
Beautifully refreshed and move-in ready, this spacious townhome is tucked among mature trees in Raleigh`s established Ridgeloch community. Inside, the 1,429 sqft floor plan has been thoughtfully updated with fresh interior paint, smooth ceilings, updated lighting, and new Max Plank Savannah LVP flooring throughout the main level. The bright kitchen features freshly painted white cabinetry, Carrara Cloud quartz countertops, a classic white subway tile backsplash, and brand-new stainless steel appliances, including the refrigerator, range, and dishwasher. The main level also offers a designated dining area that flows into the inviting living room, centered around a stone fireplace, with sliding doors opening to an expansive, freshly painted back deck overlooking a peaceful, tree-lined setting. Upstairs, two exceptionally spacious bedrooms feature new Shaw carpet and updated lighting, with each offering direct access to the updated full bathroom featuring a dual-sink vanity topped in Carrara Cloud quartz, new mirrors, and updated lighting. Just behind the home, wooded trails offer a convenient way to get outside and explore, while nearby Shelley Lake Park features a scenic paved loop around the lake, greenway connections, playgrounds, and the Sertoma Arts Center. Ridgeloch residents also enjoy access to a community pool, clubhouse, and tennis courts. Convenient to shopping, dining, Crabtree Valley Mall, North Hills, and major roadways, this home offers a wonderful combination of thoughtful updates, peaceful surroundings, outdoor recreation, and everyday convenience. Beautifully refreshed and move-in ready, this spacious townhome is tucked among mature trees in Raleigh`s established Ridgeloch community. Inside, the 1,429 sqft floor plan has been thoughtfully updated with fresh interior paint, smooth ceilings, updated lighting, and new Max Plank Savannah LVP flooring throughout the main level. The bright kitchen features freshly painted white cabinetry, Carrara Cloud quartz countertops, a classic white subway tile backsplash, and brand-new stainless steel appliances, including the refrigerator, range, and dishwasher. The main level also offers a designated dining area that flows into the inviting living room, centered around a stone fireplace, with sliding doors opening to an expansive, freshly painted back deck overlooking a peaceful, tree-lined setting. Upstairs, two exceptionally spacious bedrooms feature new Shaw carpet and updated lighting, with each offering direct access to the updated full bathroom featuring a dual-sink vanity topped in Carrara Cloud quartz, new mirrors, and updated lighting. Just behind the home, wooded trails offer a convenient way to get outside and explore, while nearby Shelley Lake Park features a scenic paved loop around the lake, greenway connections, playgrounds, and the Sertoma Arts Center. Ridgeloch residents also enjoy access to a community pool, clubhouse, and tennis courts. Convenient to shopping, dining, Crabtree Valley Mall, North Hills, and major roadways, this home offers a wonderful combination of thoughtful updates, peaceful surroundings, outdoor recreation, and everyday convenience.
More Homes for Sale & Coming Soon
Not finding what you're looking for?
Let us help youContact
- 100 Lynn Road Raleigh,
NC 27609 - (919) 781-9883
About



Copyright © 2026 Coming Soon Homes All Rights Reserved