Property Highlights
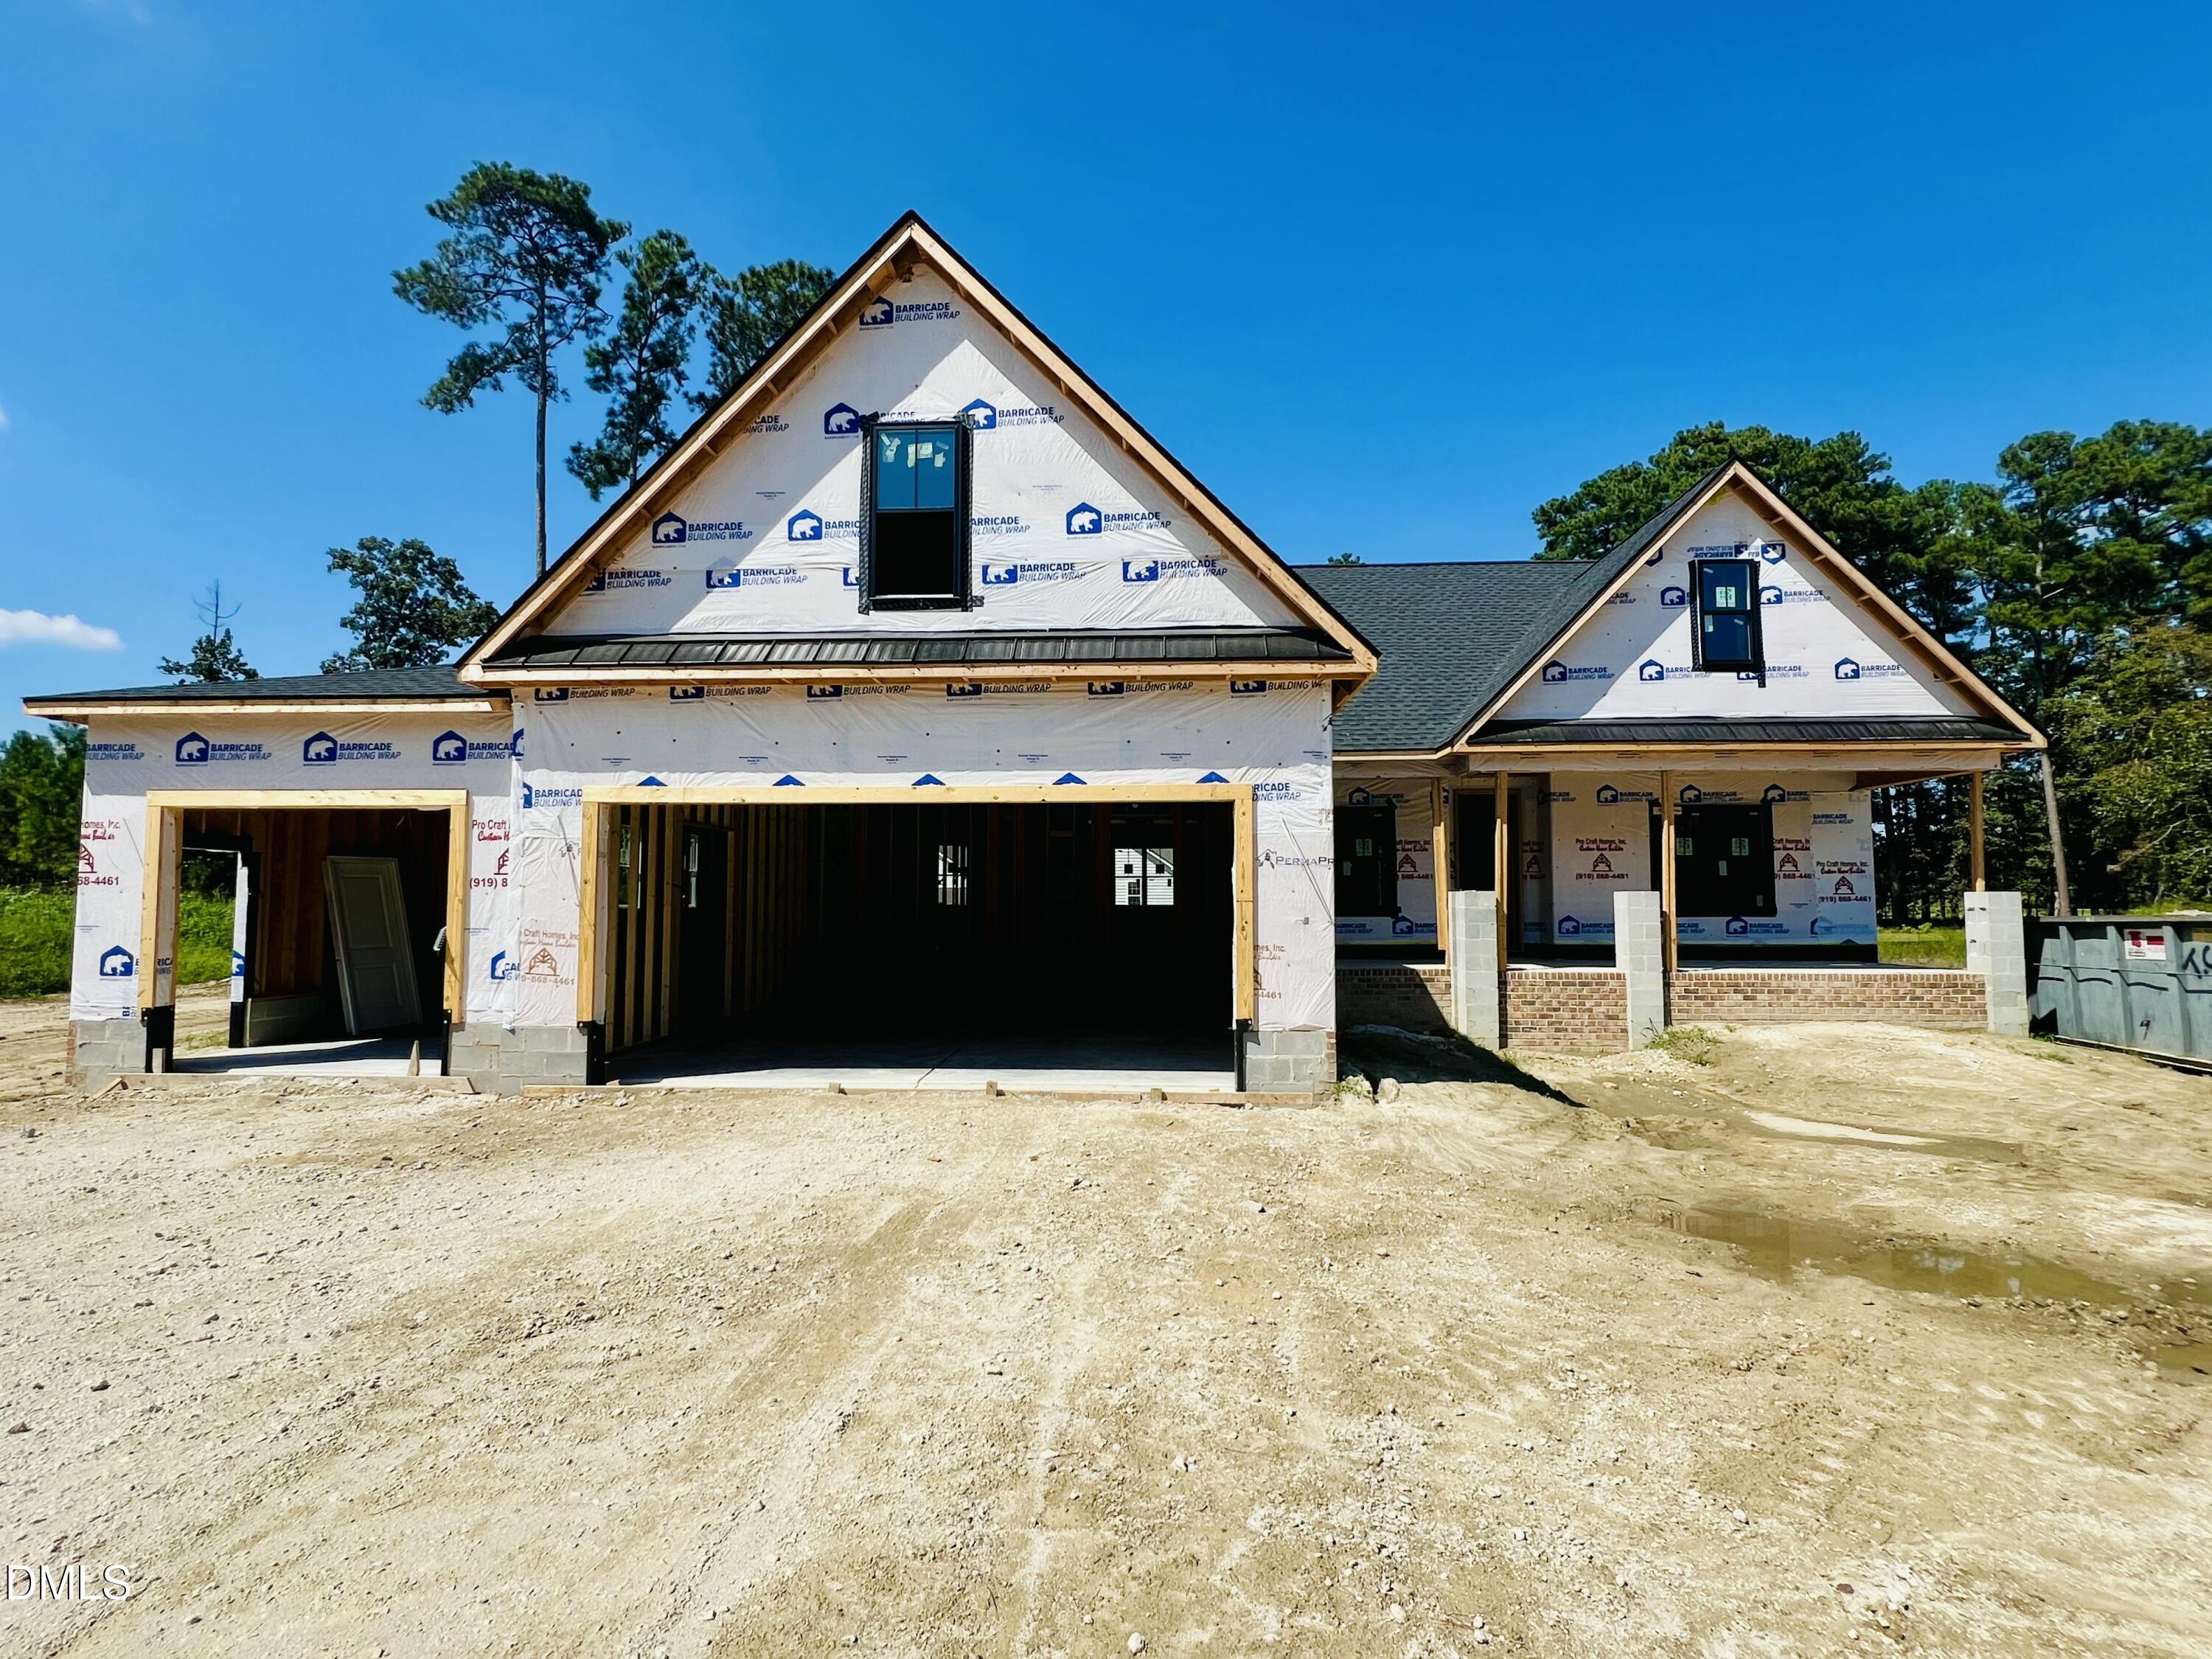
THE ALEXIA PLAN—2,429 SF ON A .92-ACRE HOMESITE IN THE RESERVES AT OLD SANDERS! Offering 3 bedrooms, 2.5 bathrooms and an attached THREE-CAR GARAGE, this thoughtfully designed home provides generous living areas and flexible spaces throughout. The entry foyer leads past the formal dining room into a large family room featuring a fireplace. The adjoining kitchen offers quartz countertops, a large island, pantry and stainless steel appliances, while the breakfast nook provides a comfortable spot for everyday dining. The private owner`s suite features a tray ceiling, dual quartz vanity and spacious walk-in shower. Two additional bedrooms offer room for family or guests and share a full bathroom with a dual quartz vanity. A separate study provides flexibility for a home office or additional bedroom. Upstairs, the large recreation room with a half bath offers space for a media room, hobbies or an additional gathering area. Additional features include a dedicated laundry room, covered front and rear porches, and a screened rear porch—offering multiple places to relax or entertain outdoors. Enjoy the space and versatility of the Alexia Plan on a generous .92-acre lot, conveniently located near Carolina Premium Outlets, the new Eastfield Crossing shopping center and major highways!
More Homes for Sale & Coming Soon
Not finding what you're looking for?
Let us help youContact
- 100 Lynn Road Raleigh,
NC 27609 - (919) 781-9883
About



Copyright © 2026 Coming Soon Homes All Rights Reserved