Property Highlights
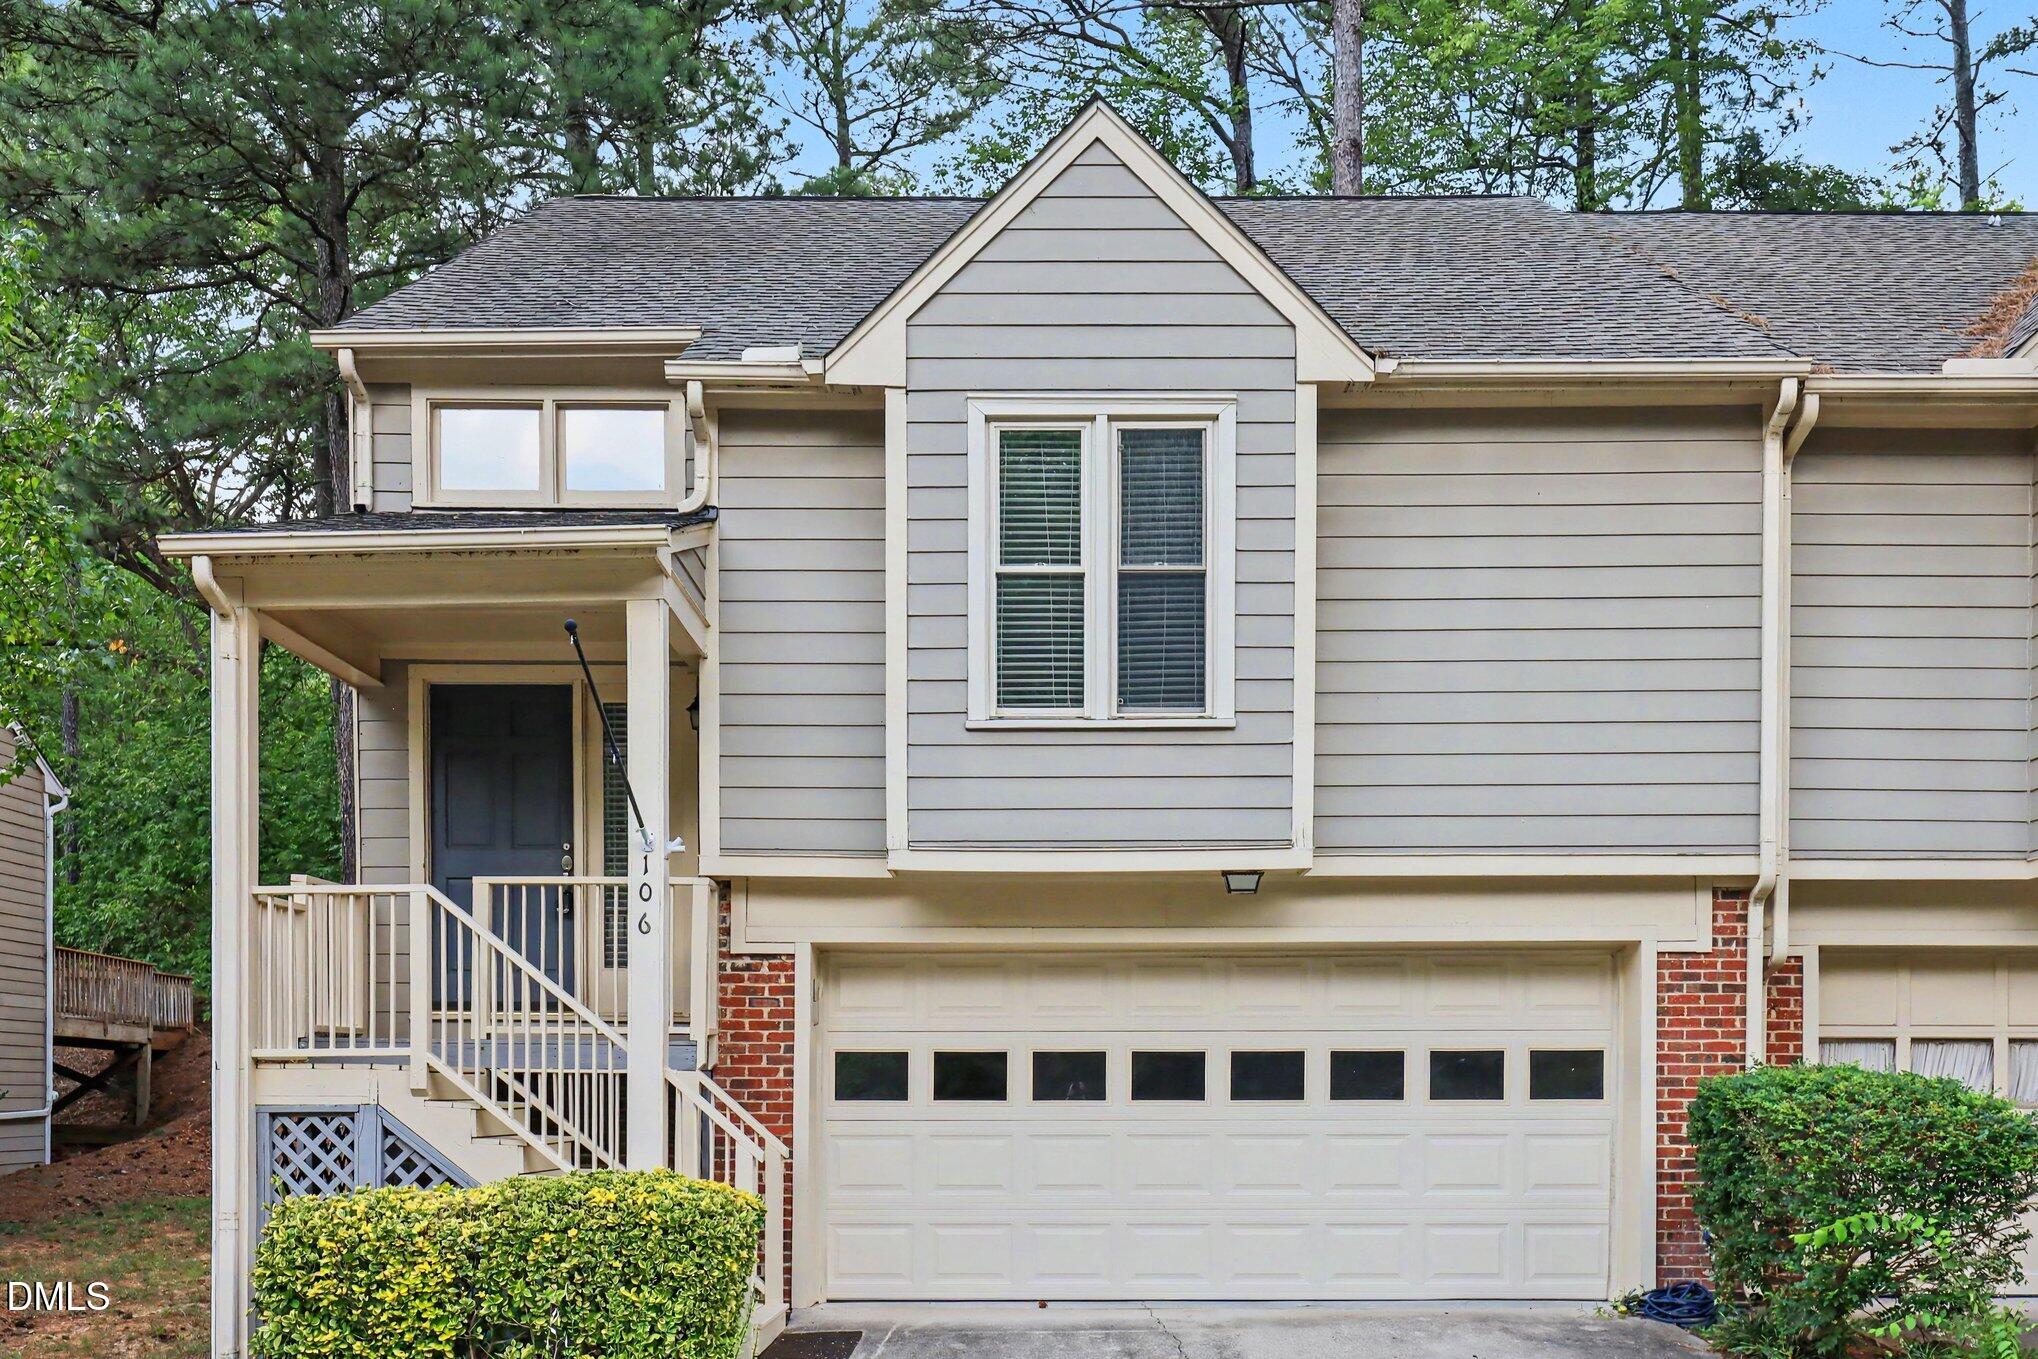
**Welcome to The Kingsley Perch — a spacious end-unit townhome conveniently located off Hwy 70 in Durham!** This unique split-foyer design gives you options from the moment you step inside—head upstairs to the main living spaces or downstairs to a flexible lower level designed to fit your lifestyle. Upstairs, the kitchen features granite countertops, a convenient peninsula, and stainless-steel appliances that convey, including the refrigerator and microwave. A dramatic Palladian window makes a statement over the dining area, filling the space with natural light. The family room invites you to relax by the gas-log fireplace, then step outside to the fully glass-enclosed porch. Beyond the porch, a large, private circular backyard offers plenty of room for a fire pit, entertaining, gardening, or simply enjoying those cool fall evenings. The upper level offers two bedrooms, including a spacious primary suite with vaulted ceiling, abundant windows for beautiful morning sunlight, walk-in closet, dual vanity, and tub/shower combination. A full hall bath is conveniently located just outside the second bedroom. Head downstairs and discover even more flexibility. The laundry closet includes a washer and dryer that convey, while the lower level offers a third bedroom and full bath—or use the space as a bonus room, office, media room, or flex space. With its private bedroom and bath, this level could be an ideal teen suite or guest retreat. And don`t miss the direct access to the **2-car garage**! With its distinctive layout, generous backyard, multiple living options, and convenient Durham location, **The Kingsley Perch gives you room to live, relax, entertain, and make the space your own.** Private owner financing is available. Call Co-listing agent, Mark Connor for the details. This house also qualifies for a $10,000 lender grant with a 1% BELOW market interest rate. There`s no reason to not buy this one!
More Homes for Sale & Coming Soon
Not finding what you're looking for?
Let us help youContact
- 100 Lynn Road Raleigh,
NC 27609 - (919) 781-9883
About



Copyright © 2026 Coming Soon Homes All Rights Reserved