Property Highlights
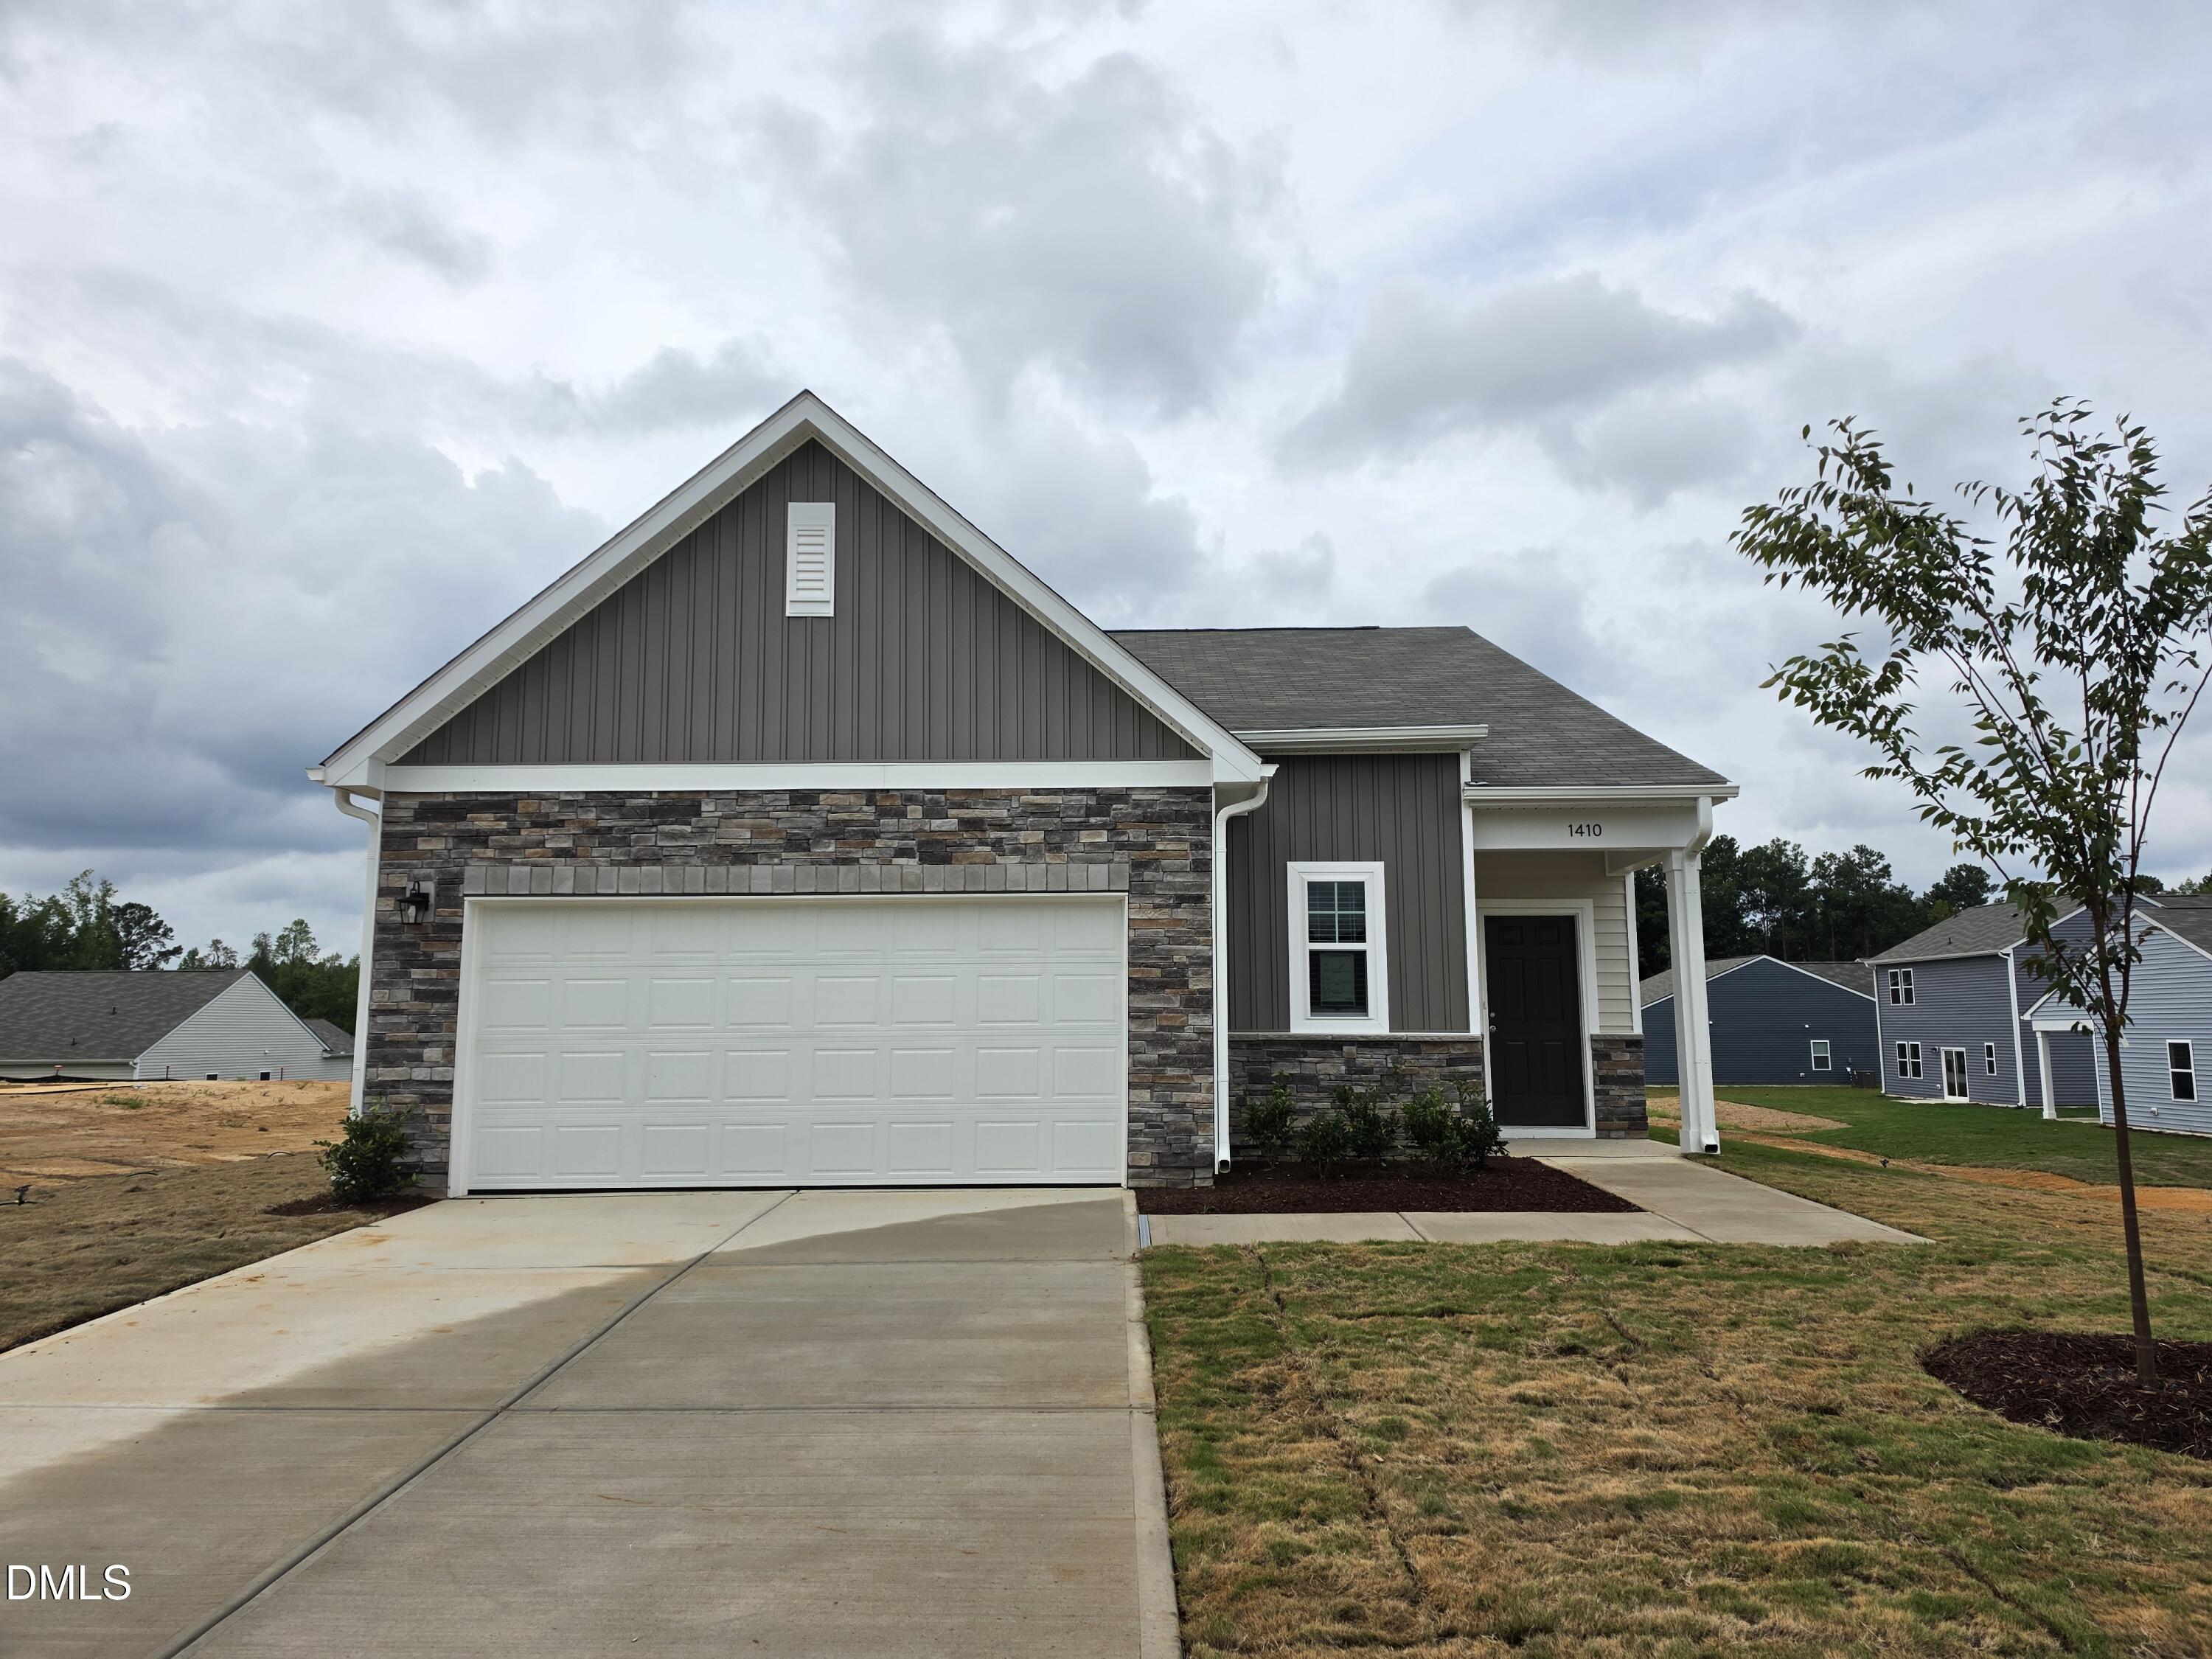
Welcome home to the popular Glimmer floor plan in Cardinal Woods! Situated on a 0.23 lot, this ranch-style home offers 3 bedrooms, 2 bathrooms, and an open-concept layout. The kitchen features granite countertops, new stainless steel appliances, and ample cabinet space, flowing seamlessly into the dining and living areas. The owner`s suite provides a private retreat, while two additional bedrooms offer flexibility for guests, family, or a home office. A washer and dryer are included for added convenience. Enjoy the covered patio and spacious backyard, plus a large 2-car garage with plenty of storage. Located in desirable Cardinal Woods, this move-in-ready home combines modern finishes and thoughtful design. Schedule your showing today!
More Homes for Sale & Coming Soon
Not finding what you're looking for?
Let us help youContact
- 100 Lynn Road Raleigh,
NC 27609 - (919) 781-9883
About



Copyright © 2026 Coming Soon Homes All Rights Reserved