Property Highlights
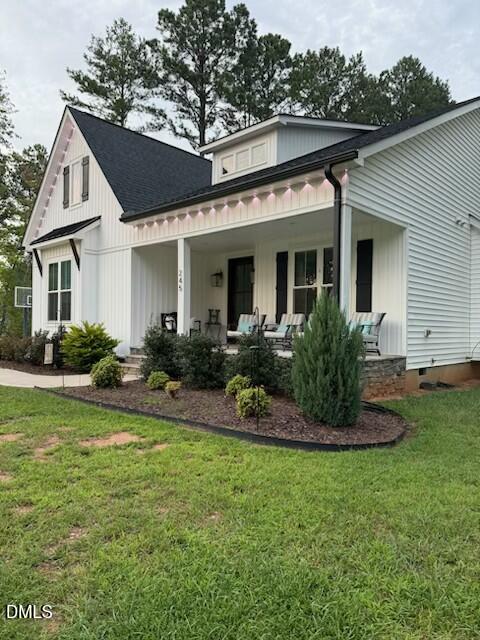
Coming 9/4! 2023 Custom-built 1.5-story on nearly an acre in Woodland Park, with board-and-batten siding, a rocking-chair front porch, and a wooded backdrop. The floor plan flows beautifully: an open kitchen, dining, and family room anchored by a gas-log fireplace with flanking built-ins. The kitchen offers a large island with barstool seating, herringbone tile backsplash, crisp white cabinetry, and a walk-in pantry, while the dining room`s wood-beamed ceiling and board-and-batten wainscoting add real character. The first-floor owner`s suite is generously sized and filled with natural light — tray ceiling, two walk-in closets, dual vanities, oversized tile shower, and water closet. A private flex room off the foyer serves as office, playroom, or den. Mudroom drop zone and main-level laundry. Upstairs: two bedrooms with walk-in closets, full bath with dual vanities, plus finished bonus space. Covered rear porch, 2-car side-load garage. Roughly 35 minutes to RDU, 40 to downtown Durham.
More Homes for Sale & Coming Soon
Not finding what you're looking for?
Let us help youContact
- 100 Lynn Road Raleigh,
NC 27609 - (919) 781-9883
About



Copyright © 2026 Coming Soon Homes All Rights Reserved