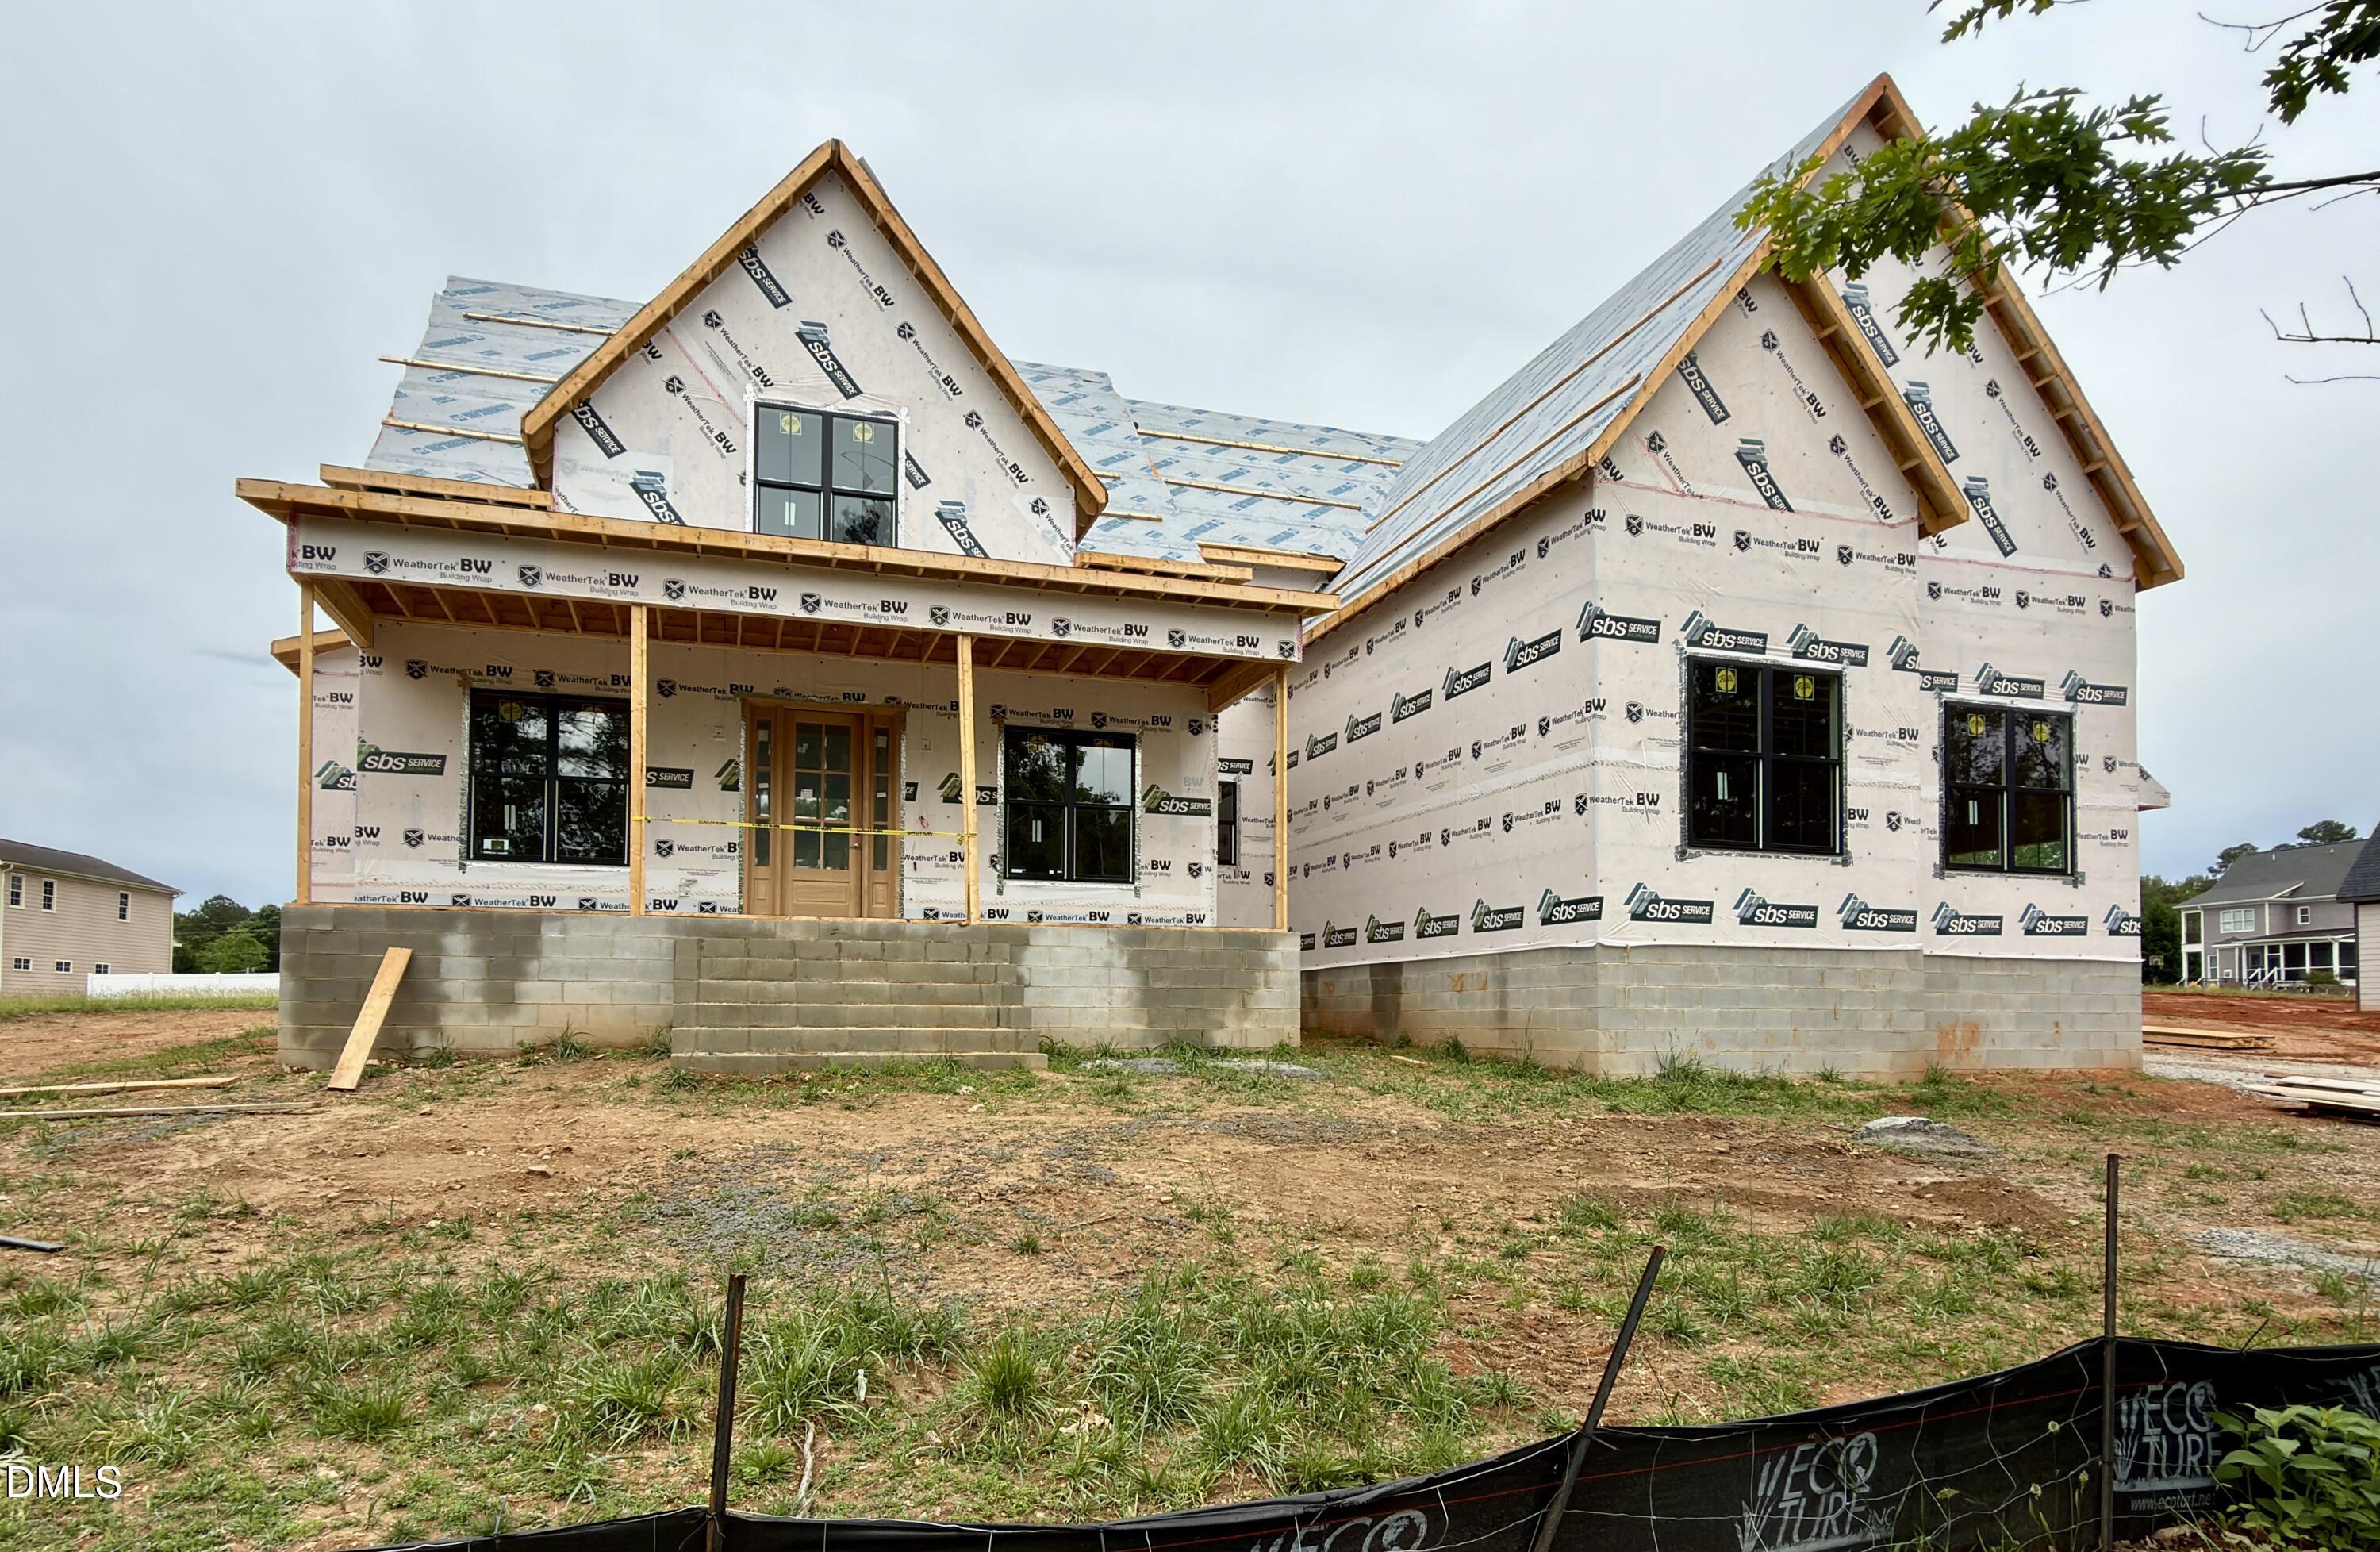
Property Highlights
2026 PARADE OF HOMES! Custom Built by Russin Homes in a Private Community! Offering 1st Floor Owner`s Suite & Guest Suite! Wide Plank Hardwoods Throughout Main Living Areas! Gourmet Kitchen offers a Large Island w/Quartz Top & Barstool Seating, Accent Pendant Lighting, Designer Backsplash, Custom Painted Cabinets, Stainless Steel Appliance Package Incl Built in Gas Range, & Huge Walk in Pantry! Open to the Dining Area Flooded w/Natural Light! Owner`s Suite offers Trey Ceiling w/Beams and Hardwoods! Luxurious Owner`s Bath features Dual Vanity w/Quartz Countertop, Zero Entry Shower with Tile Surround, Freestanding Tub & Spacious Walk in Closet! Family Room with Backlit Trey Ceiling, Tile Surround Linear Fireplace w/Flanking Built ins & Large Sliders to Screened Porch! 2nd Floor Oversized Gameroom w/Wet Bar, Storage Areas & Spacious Secondary Bedrooms!
More Homes for Sale & Coming Soon
Not finding what you're looking for?
Let us help youContact
- 100 Lynn Road Raleigh,
NC 27609 - (919) 781-9883
About



Copyright © 2026 Coming Soon Homes All Rights Reserved