93 Coco Lane
Clayton, NC 27520
MLS #10189403
Views: 71
Property Highlights
Bedrooms
3
Bathrooms
2
Garage
3 Car
SqFt
2,334
Type
Single Family
Year Built
2026
Heating
Electric, Forced Air, Heat Pump
Cooling
Central Air, Electric, Heat Pump
HOA Fee
$60 monthly
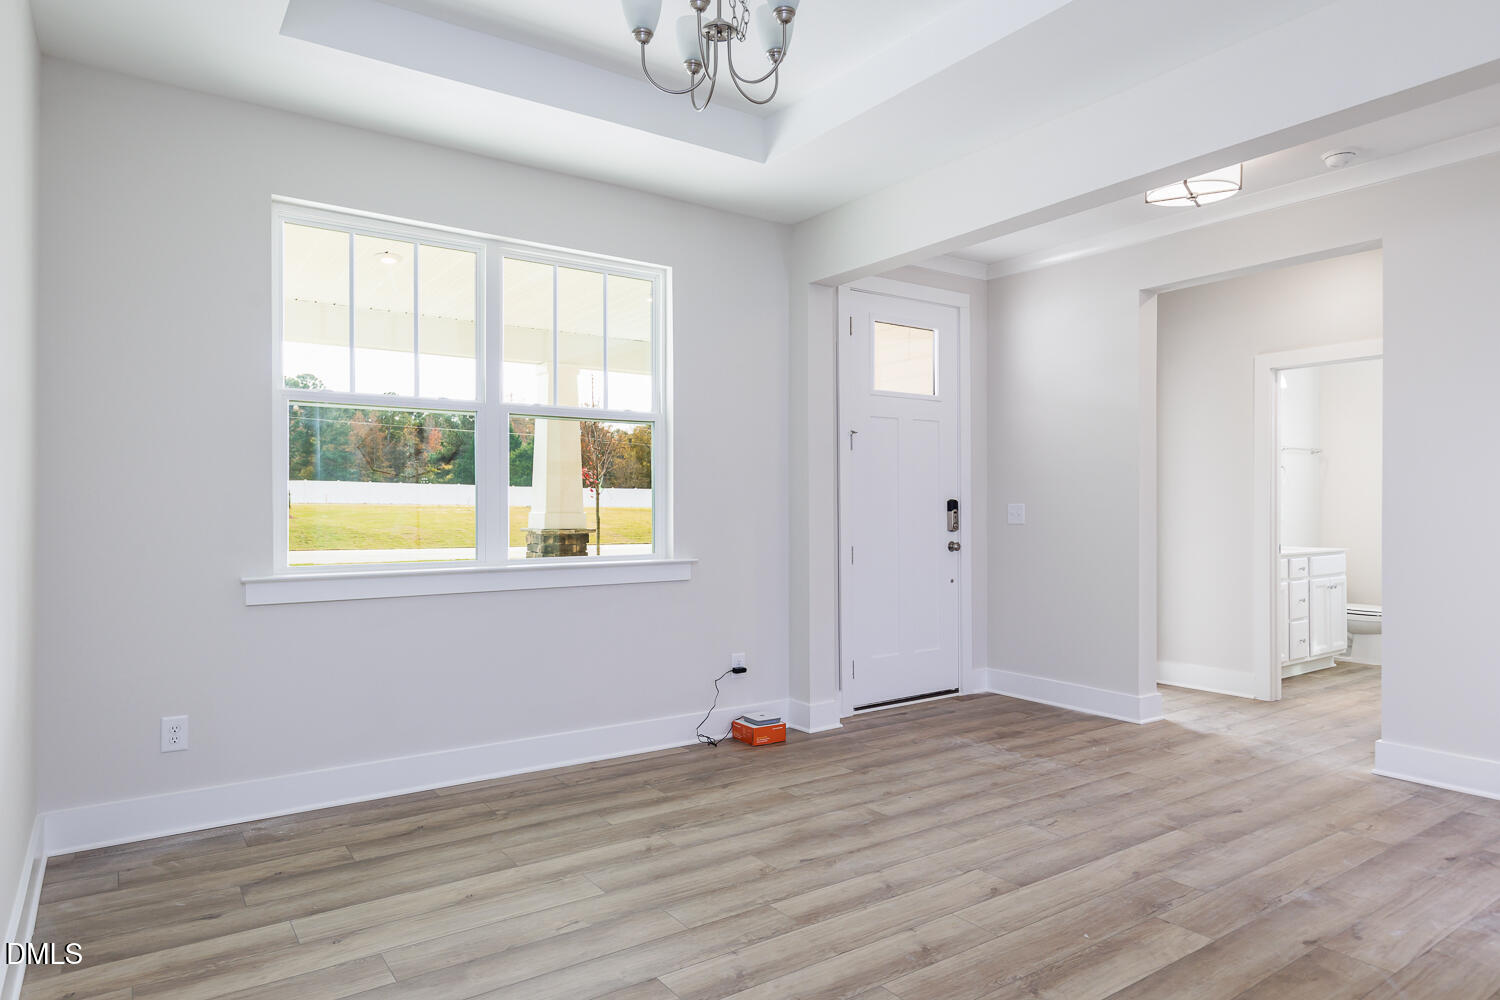
The 2,339 sq. ft. Clearwater floorplan delivers spacious, ranch-style living with thoughtful design throughout. From the welcoming covered porch, step into a foyer that opens to a flex room and two secondary bedrooms. The heart of the home features a bright, open Great Room, dining area, and kitchen—perfect for gatherings and everyday living. The primary suite includes a walk-in closet and a walk-in shower.
More Homes for Sale & Coming Soon
Not finding what you're looking for?
Let us help youContact
- 100 Lynn Road Raleigh,
NC 27609 - (919) 781-9883
About



Copyright © 2026 Coming Soon Homes All Rights Reserved