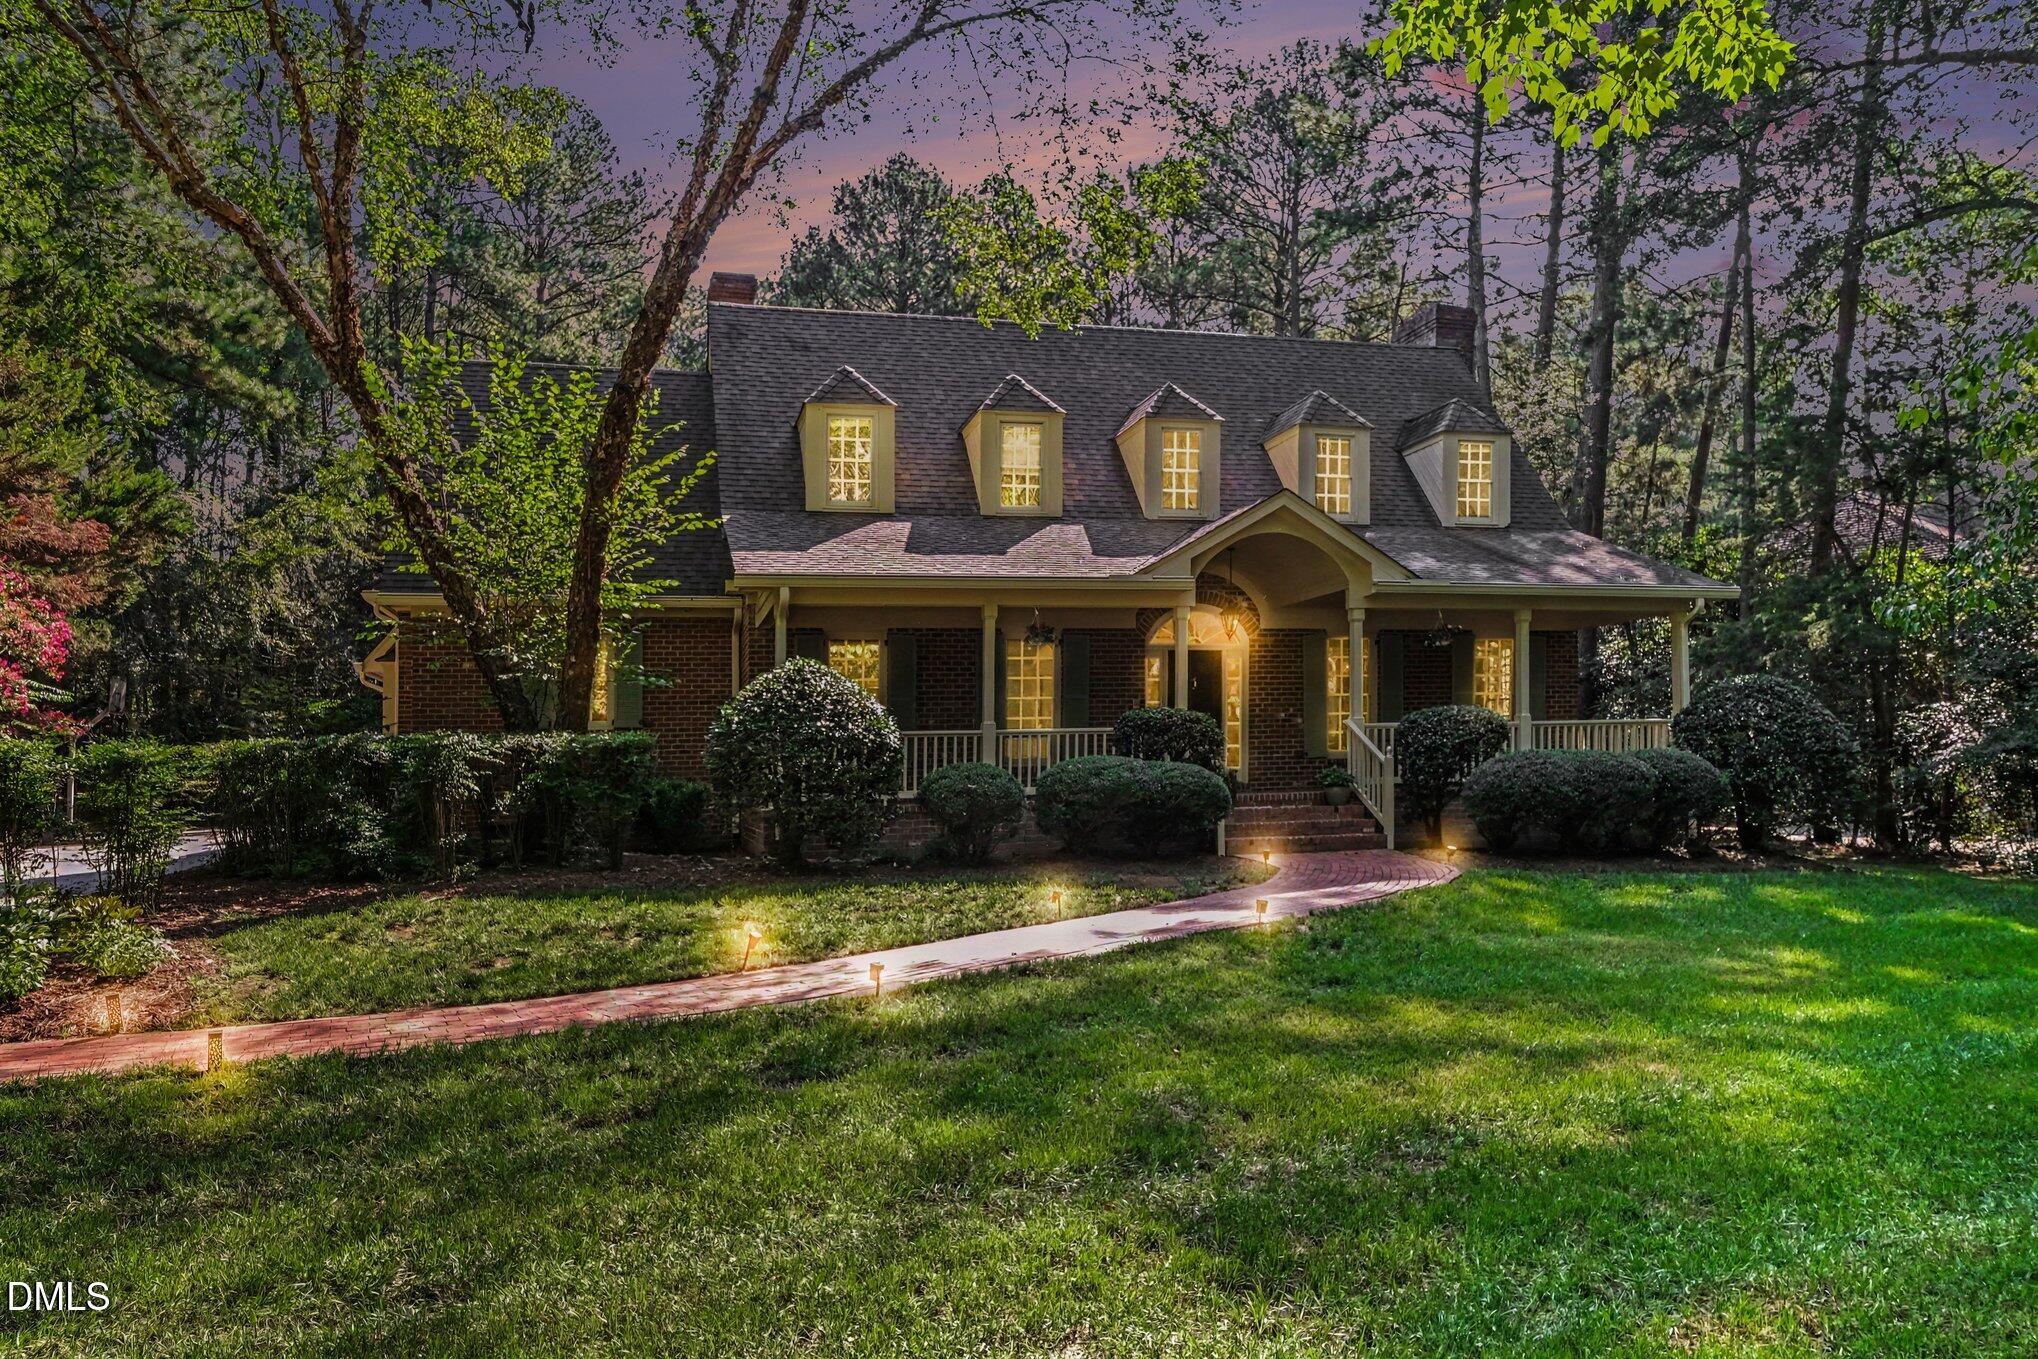
Property Highlights
Welcome to this beautifully appointed 5-bedroom, 3 full and 2 half bath home offering exceptional space, character, and thoughtful updates throughout. The primary suite is conveniently located on the main level, while the spacious upstairs bedrooms provide plenty of room for family, guests, or a home office. Beautifully updated Primary Bedroom complete with fireplace and updated private en suite. Gorgeous tile flooring, soaker tub, separate shower, water closet, and his and hers vanities complete the spa like primary bath. An impressive open loft overlooks the lower level, creating a wonderful additional living or flex space. Beautiful hardwood floors extend throughout the home, complemented by a formal dining room, family room, living room, breakfast nook, and main-level laundry room. Three fireplaces add warmth and character to the primary bedroom, Family, and living room. The bonus room above the 3-car garage features a wet bar, offering an ideal space for entertaining, a media room, recreation area, or private retreat. Upstairs also features a large storage closet for added convenience, along with additional unfinished space. Outdoor living is just as inviting, with a charming rocking-chair front porch, screened-in back porch, and expansive patio, perfect for relaxing or entertaining. The 3-car garage includes a closet shelving system for excellent organization and storage along with a high voltage EV charger. Numerous updates and improvements provide added peace of mind, including replacement of all water pipes, a dehumidified and relined crawl space, refinished first-floor hardwoods, and a new roof. Additional updates include a new dishwasher and refrigerator, renovated second-floor bathroom, covered gutter system, remodeled laundry room and entry flooring, renovated primary bath, remodeled guest bathroom, and exterior chimney support installed by Tarheel Basements with a lifetime transferable warranty. With generous living spaces, multiple entertaining areas, a main-level primary suite, bonus room with wet bar, 3-car garage, and extensive updates, this home offers the perfect blend of comfort, functionality, and timeless appeal.
More Homes for Sale & Coming Soon
Not finding what you're looking for?
Let us help youContact
- 100 Lynn Road Raleigh,
NC 27609 - (919) 781-9883
About



Copyright © 2026 Coming Soon Homes All Rights Reserved