Property Highlights
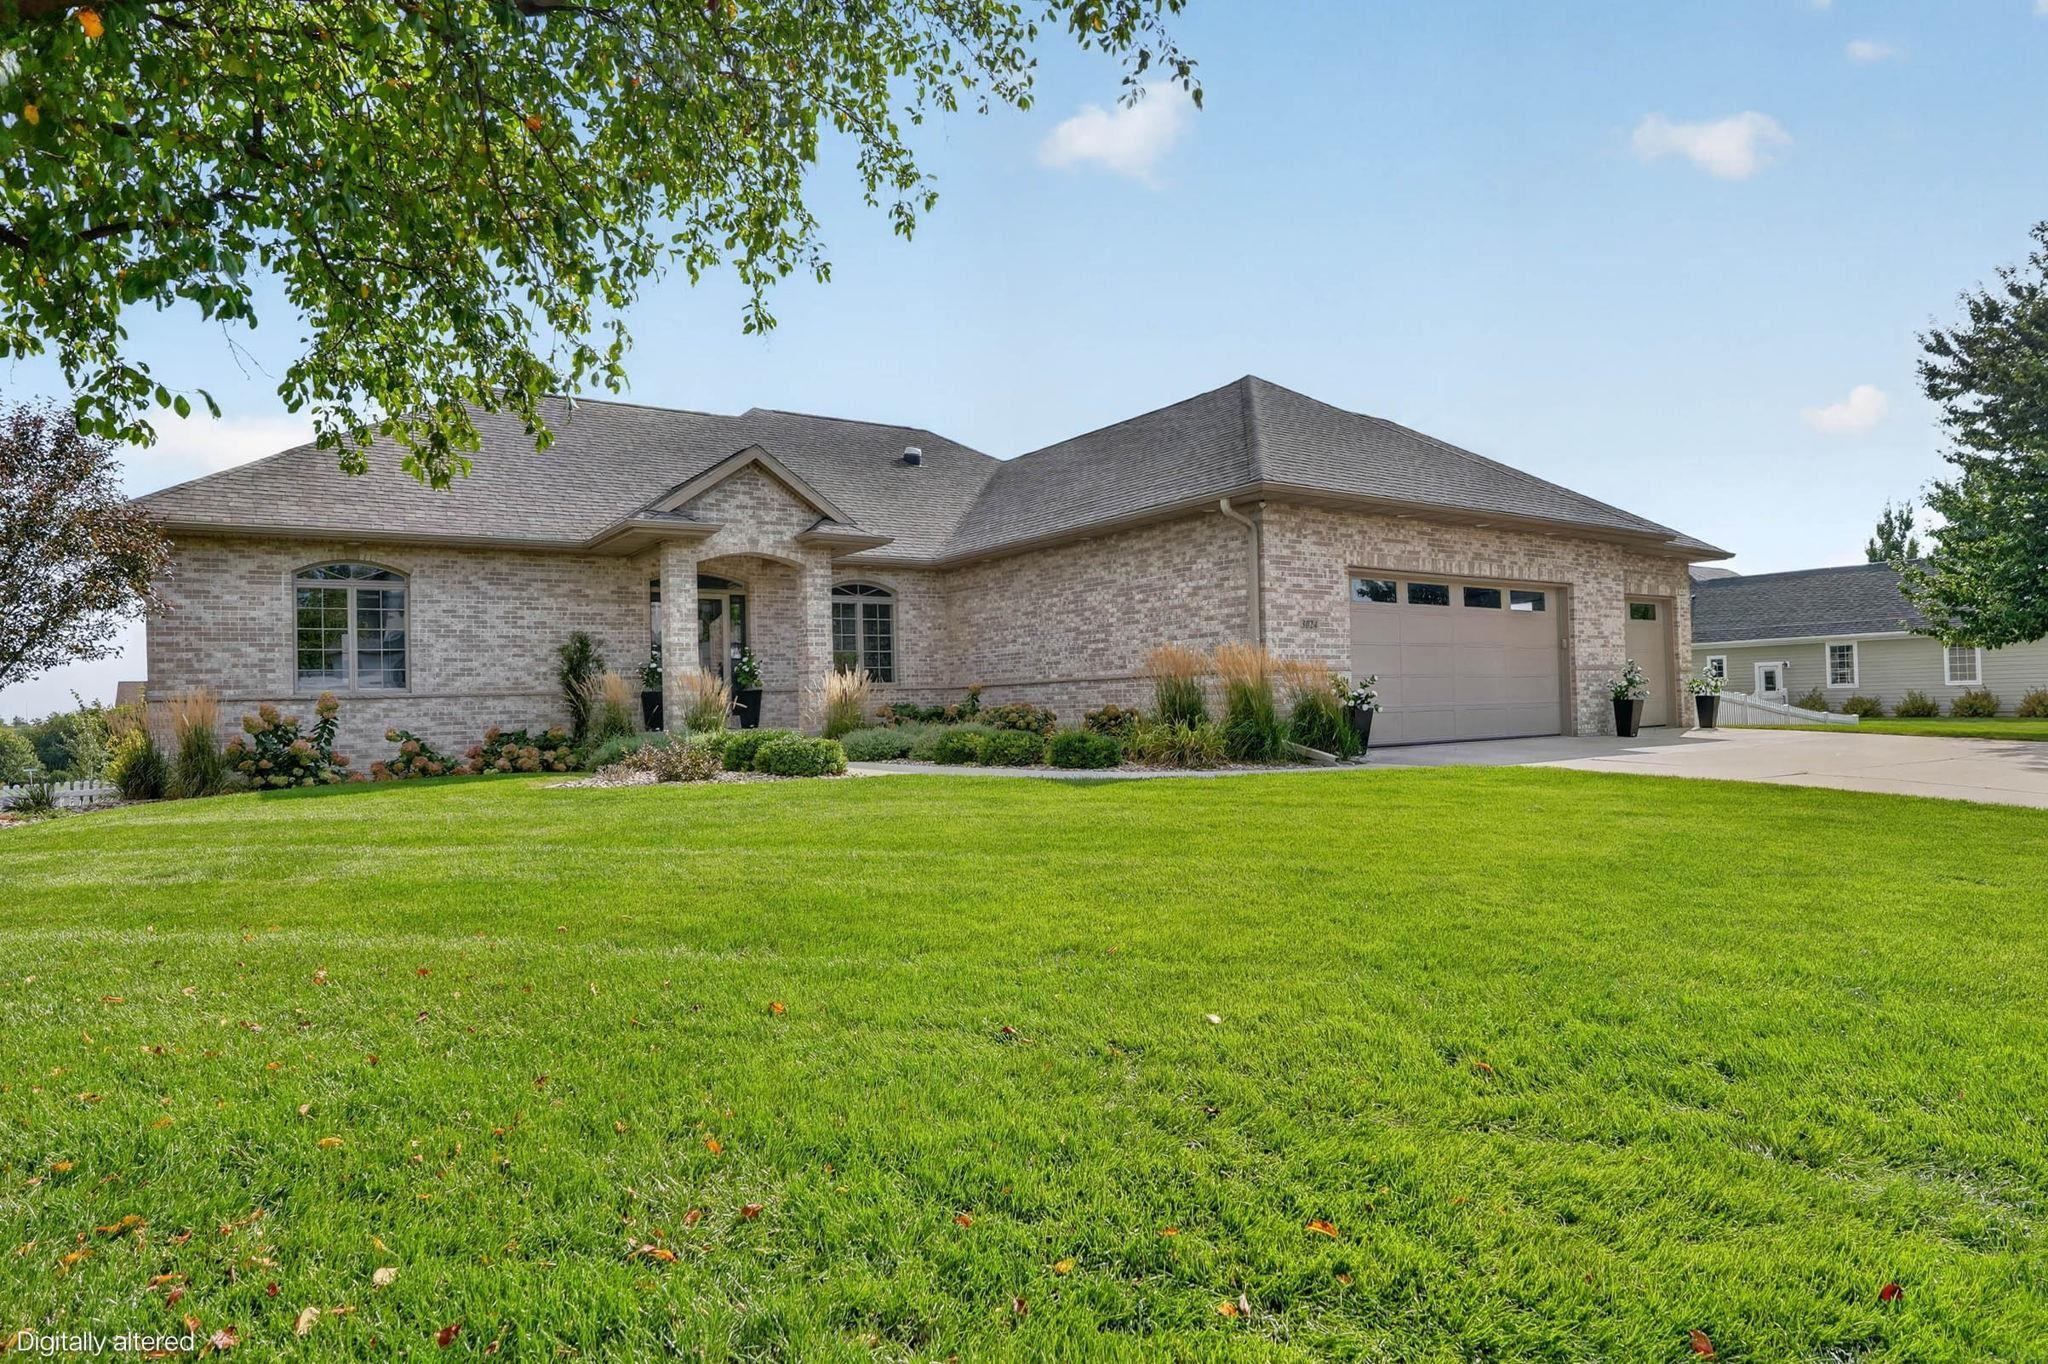
Situated on a 0.6-acre corner lot in one of the area’s most prestigious neighborhoods, this remodeled ranch offers a clean, classy aesthetic, thoughtful floor plan and an incredible amount of space for both everyday living and entertaining. The main level welcomes you with updated hardwood floors throughout, along with an abundance of natural light. The updated kitchen features crisp white cabinetry, a gray and white backsplash, and an easy connection to the dining area, making it simple to stay part of the conversation while cooking or entertaining. Just beyond, the sunroom overlooks the backyard and creates a natural spot for morning coffee, afternoon reading, or enjoying the view through the changing seasons. The living room offers a comfortable gathering space centered around an elegant fireplace, while the front office provides flexibility as a dedicated workspace or formal dining room. The split bedroom layout gives the main floor an ideal sense of privacy. Tucked away on one side of the home, the spacious primary suite is a haven to start or end the day. Two walk-in closets provide generous storage and make getting ready a little easier. The ensuite bath offers two separate vanities, a deep soaking tub, and a gorgeous tile shower. Two additional main-floor bedrooms are located on the opposite side of the home and share a Jack-and-Jill bathroom with dual sinks, making the layout especially functional for family or guests. The main-floor laundry room includes great storage, a sink, and a folding counter, giving you a dedicated space to keep laundry organized and out of sight. The walkout lower level adds another level of living space with a large family room, spacious wet bar, two additional bedrooms, and a 3/4 bath. With a retractable screen and projector, the family room is ready for movie nights, game days, or simply spreading out. The wet bar makes hosting easy, whether you`re having friends over for the evening or keeping snacks and drinks close by for a movie. Ample unfinished storage provides plenty of room for seasonal décor, household items, and everything else you don`t need taking up space in the finished areas. A whole-house sound system, permanent exterior lighting, and a three-stall attached heated garage with epoxy flooring add even more thoughtful amenities throughout the home. Outside, the fenced backyard is designed for both relaxation and entertaining. The deck and expansive patio overlook a private putting green and basketball court, with an outdoor stone fireplace creating the perfect gathering spot. It`s the kind of backyard that offers more than you ever knew you needed, but exactly what you want once you see it. Professional landscaping and an irrigation system keep the grounds looking their best, while the generous corner lot provides plenty of room to enjoy it all. Whether you`re hosting friends around the fire, practicing your short game, shooting hoops, or just enjoying great company, this backyard gives you a place to do it all. Come see how thoughtfully this home brings together space, style, and everyday functionality. You may just find that the best place to spend your next weekend is right in your own backyard.
More Homes for Sale & Coming Soon
Not finding what you're looking for?
Let us help youContact
- 100 Lynn Road Raleigh,
NC 27609 - (919) 781-9883
About



Copyright © 2026 Coming Soon Homes All Rights Reserved