Property Highlights
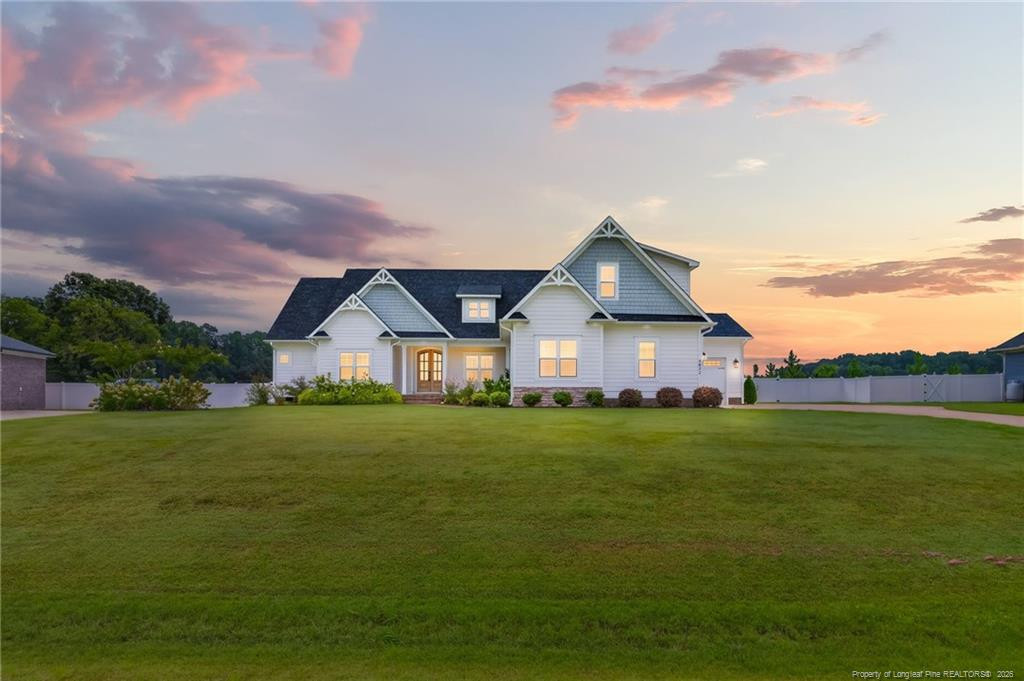
Welcome to this beautifully designed custom home offering approximately 3,000 square feet of comfortable, versatile living space. This 4 bedroom, 4.5 bathroom home has an open floor plan, and plenty of room to entertain!Step inside to a bright and welcoming living room filled with natural light and centered around a cozy fireplace. The open concept layout flows seamlessly into the formal dining room and spacious kitchen. Just off the kitchen, a second dining area with its own fireplace offers incredible flexibility as it could easily serve as a casual dining space, flex space, or second living area.The primary suite is conveniently located downstairs and features a spacious en-suite bath complete with dual vanities, a relaxing soaking tub, and a beautifully tiled shower. Three additional bedrooms are also located downstairs, providing plenty of space for family, guests, or a home office.Upstairs, you`ll find a large bonus room along with a full bathroom, creating the perfect space for a media room, playroom, home gym, guest suite, or additional living area.Outside is where this home really shines. Enjoy the privacy of a large .70-acre lot with a vinyl privacy fence, screened patio, relaxing spa, and in-ground pool—perfect for entertaining, summer gatherings, or simply enjoying your own private backyard retreat. With no rear neighbors, you`ll have added privacy and a peaceful setting.Located within walking distance to Grays Creek Elementary and conveniently close to Fort Bragg and Fayetteville, this custom home combines space, privacy, flexibility, and an incredible location. A rare opportunity to have it all!
More Homes for Sale & Coming Soon
Not finding what you're looking for?
Let us help youContact
- 100 Lynn Road Raleigh,
NC 27609 - (919) 781-9883
About



Copyright © 2026 Coming Soon Homes All Rights Reserved