Property Highlights
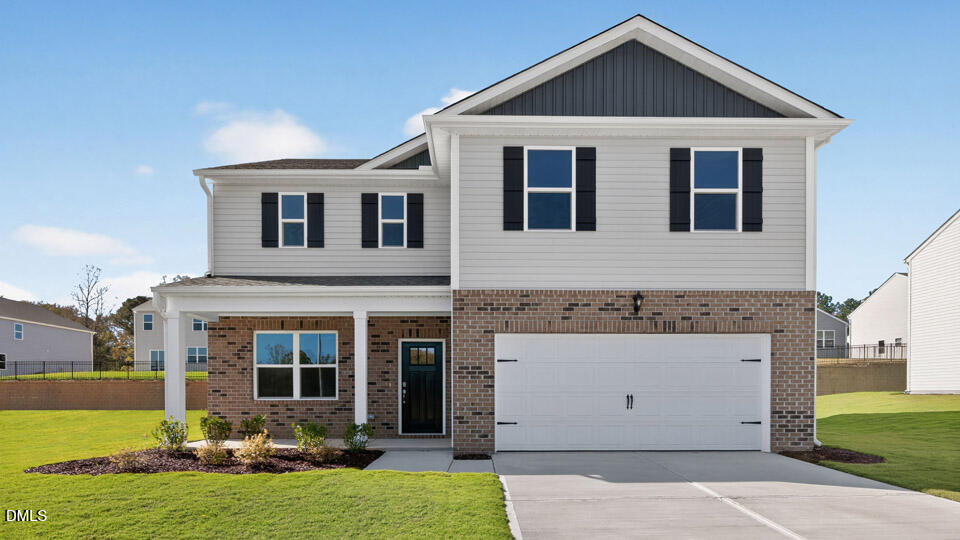
Located in Clayton, NC, on a corner lot, 238 Saddle Mare Street offers a spacious two-story design with the flexibility to match a variety of daily routines. With approximately 2,340 square feet, 4 bedrooms, 2.5 bathrooms, and a 2-car garage, this home provides comfortable gathering areas, private retreats, and adaptable rooms throughout. The main level is designed around an easy flow, connecting the kitchen, dining area, and great room in one welcoming space for meals, conversation, and everyday living. The kitchen adds both function and polish with quartz countertops, stainless-steel appliances, a center island for prep or casual seating, and a walk-in pantry for convenient storage. At the front of the home, French doors open to a versatile flex room that can become the space your household needs most—whether that is a quiet office, creative studio, reading room, play area, or formal sitting space. Just beyond the main living area, the patio offers an easy place to step outside for fresh air, weekend grilling, or a relaxed evening at home. Upstairs, the primary suite creates a comfortable retreat with a walk-in closet and a private bathroom featuring dual vanities, a walk-in shower, and a separate water closet. Three additional bedrooms share a full bathroom, offering room for family, guests, hobbies, or dedicated work-from-home space. A centrally located second-floor laundry room keeps one of the most practical parts of daily life close to where it is needed most. From its open main level and choose-how-you-use flex room downstairs to its comfortable upstairs layout, 238 Saddle Mare Street is designed to support the way you live now while giving you space to adjust as life changes. Come experience a home that feels practical, inviting, and ready to make your own—at Swift Creek Farm. *Photos are not of the actual home or interior features and are representative of floor plan only.
More Homes for Sale & Coming Soon
Not finding what you're looking for?
Let us help youContact
- 100 Lynn Road Raleigh,
NC 27609 - (919) 781-9883
About



Copyright © 2026 Coming Soon Homes All Rights Reserved